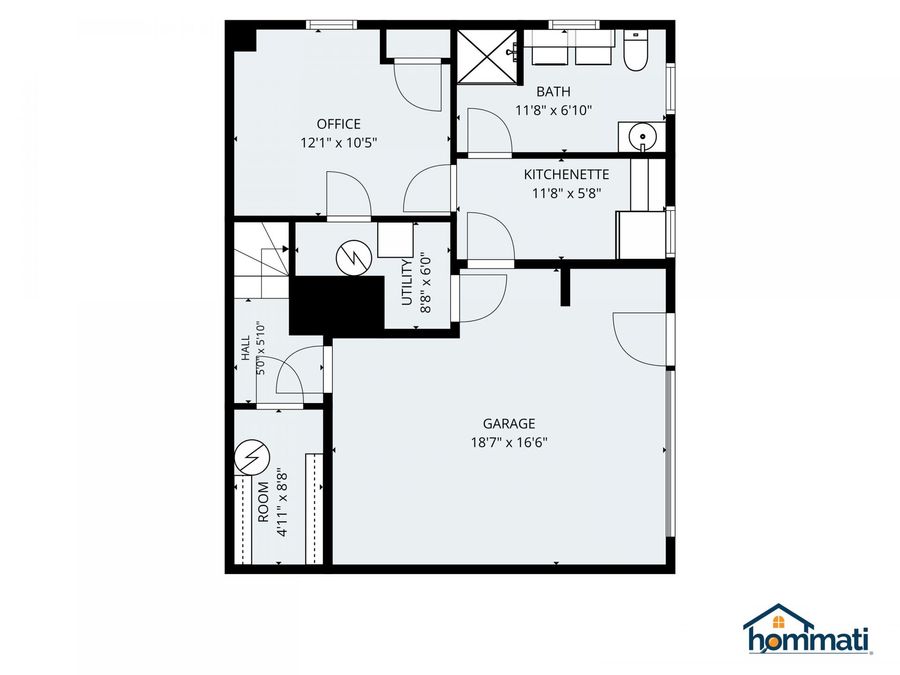
Listing Details
- $1,100,000
- MLS# 5112378
- Type Residential - Single Family
- Status Active
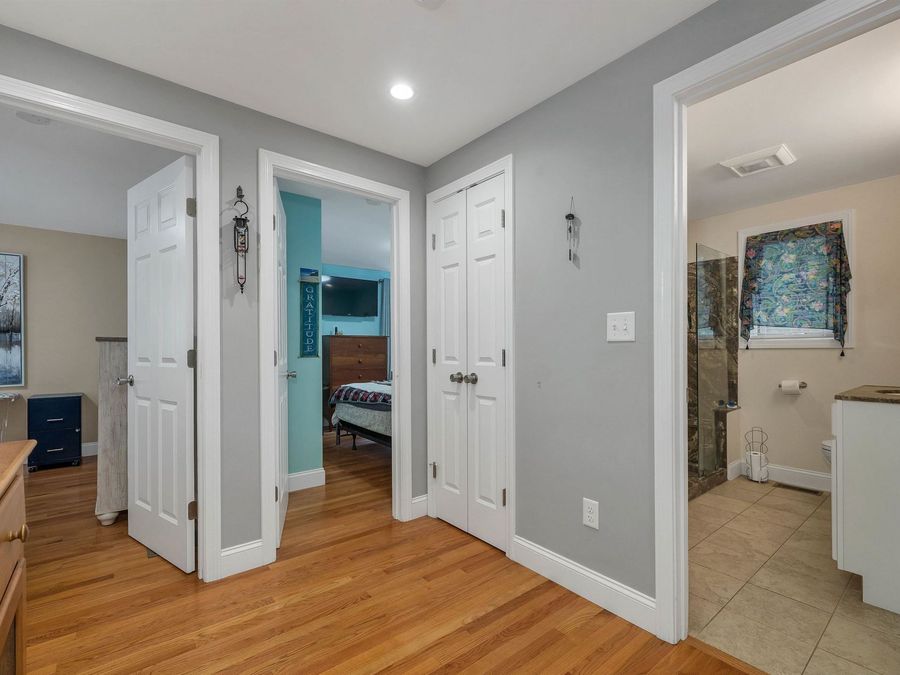
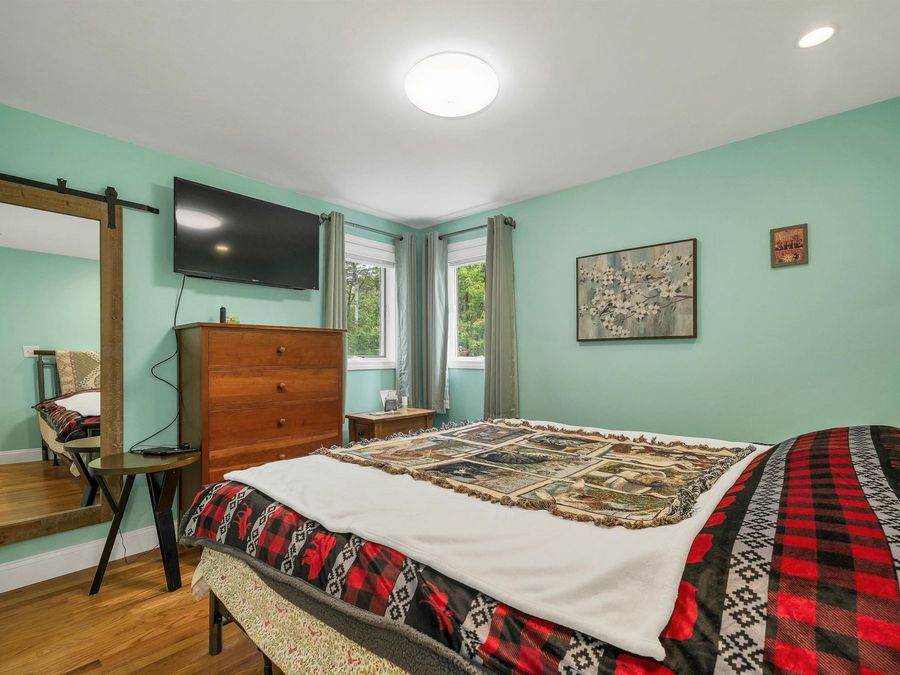
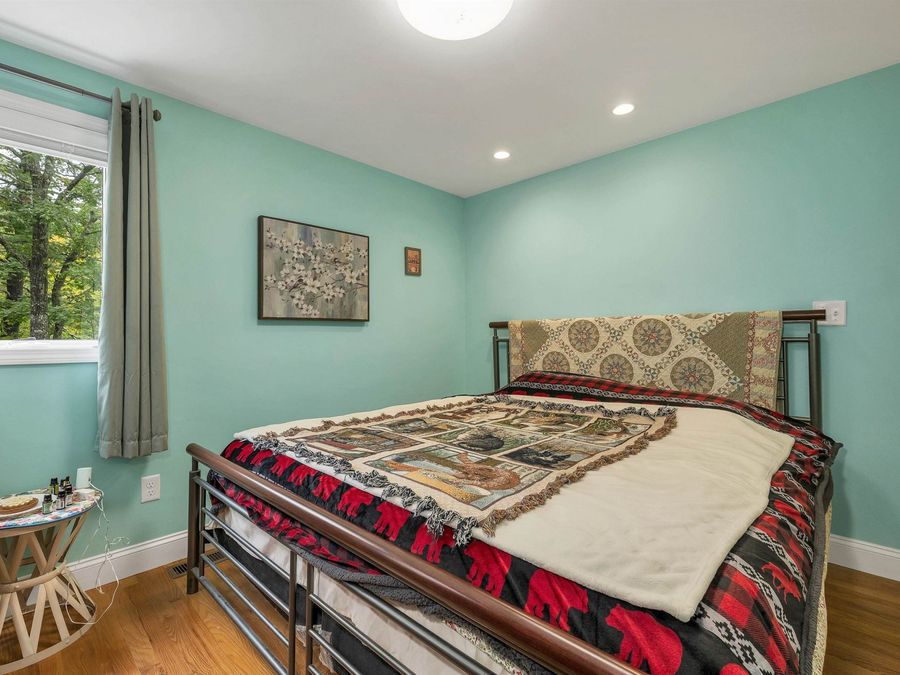
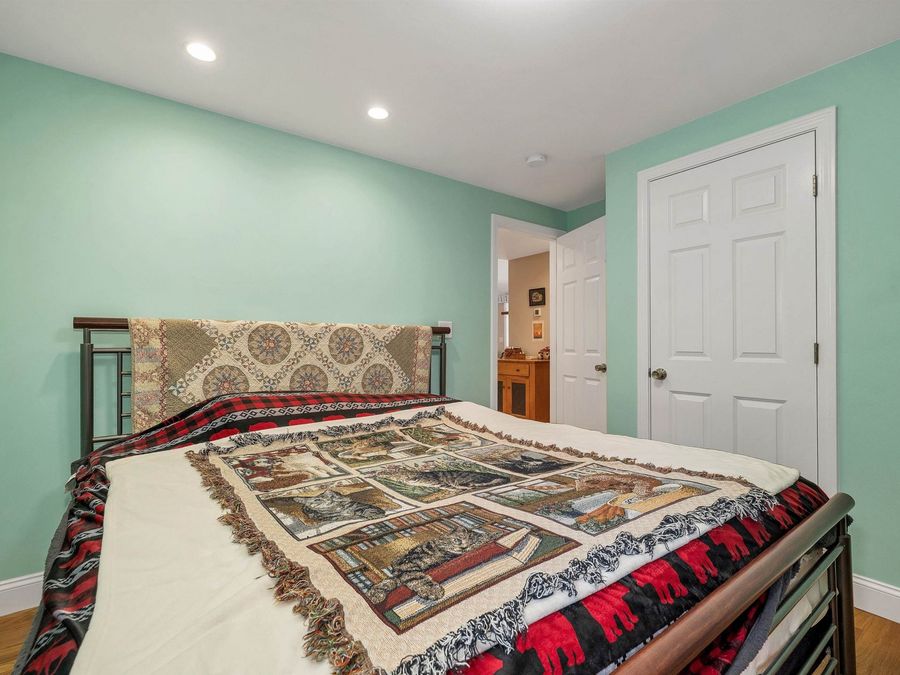
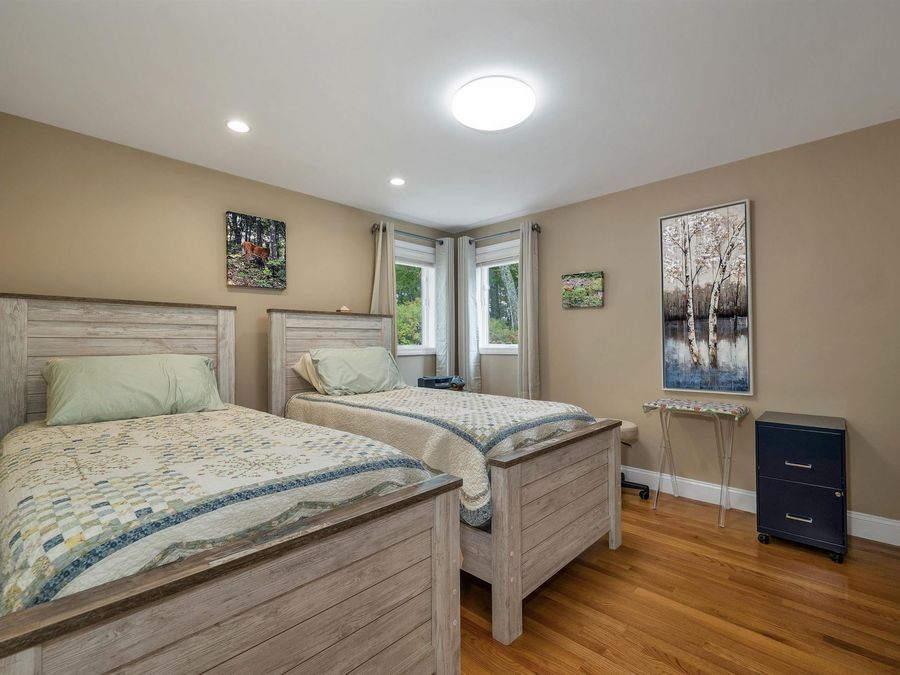
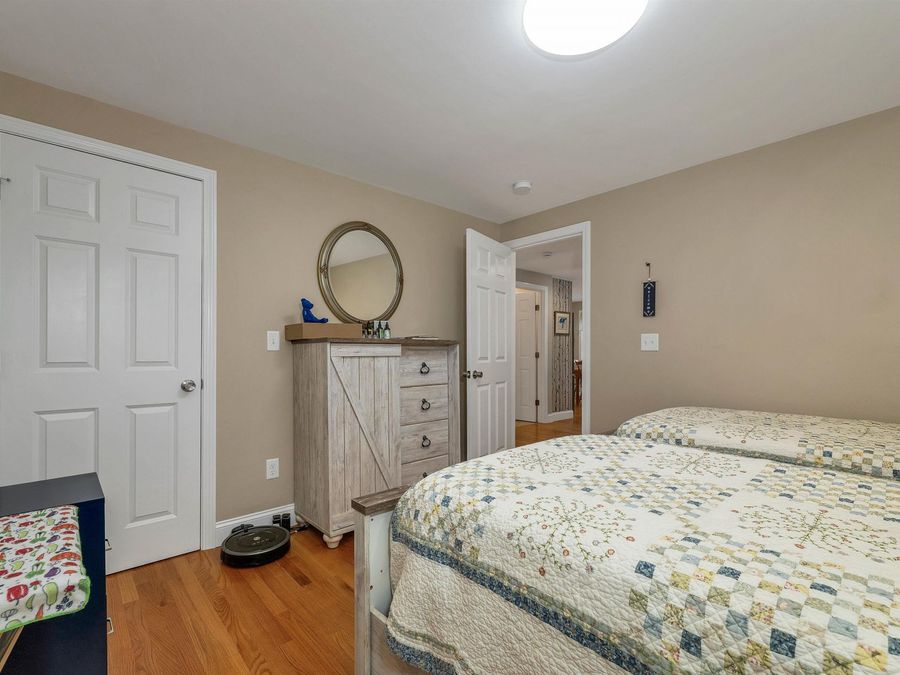
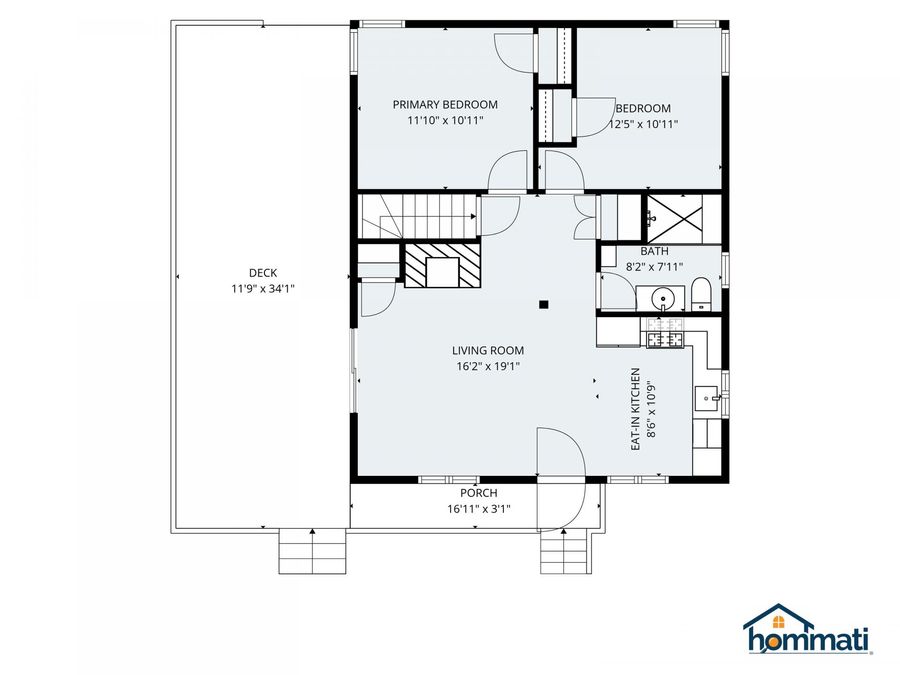
- 2 Bedrooms
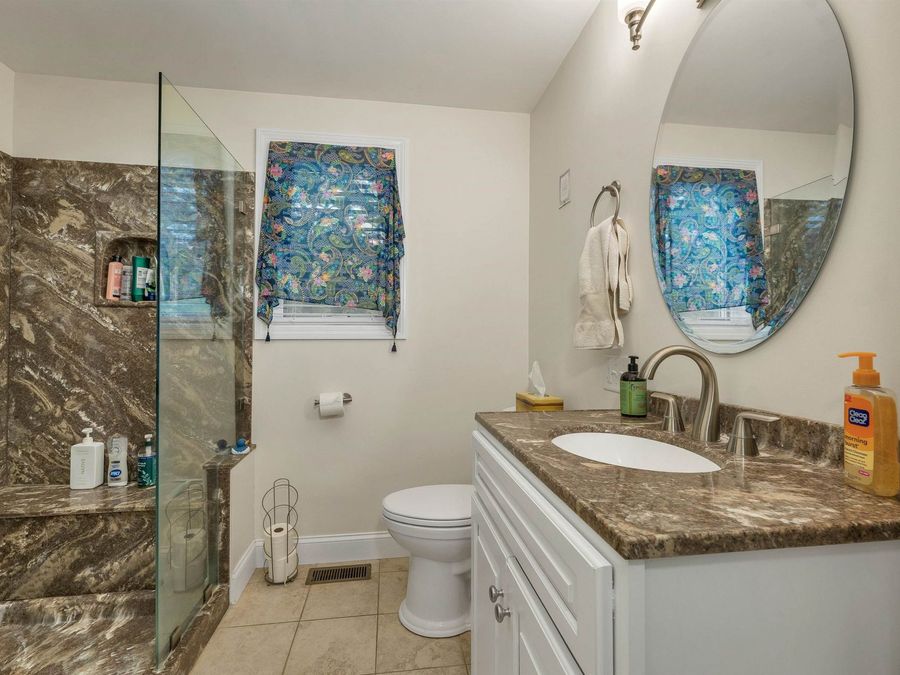
- 2 full Bathrooms
- 1,177 Square Feet
- 0.820 acres Lot Size
- 1985 Year Built
Description
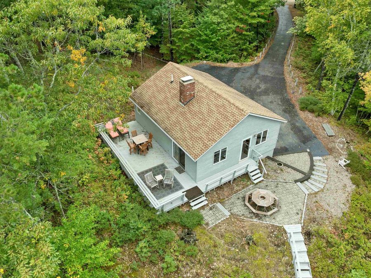
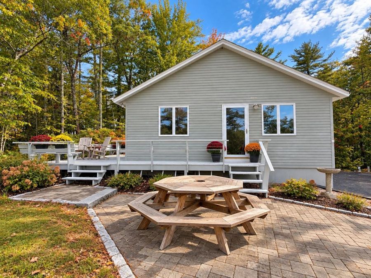
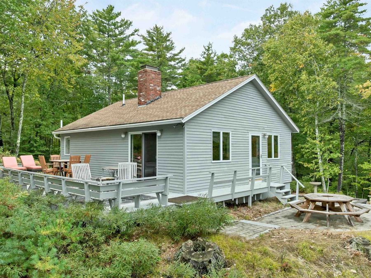
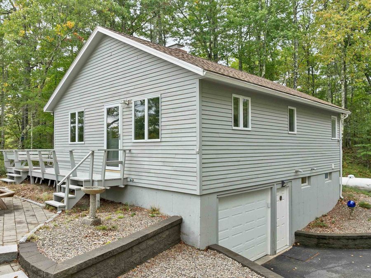
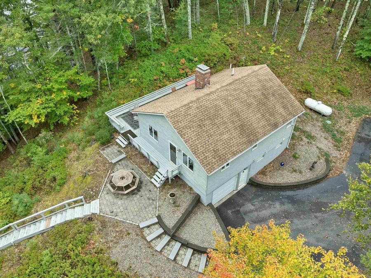
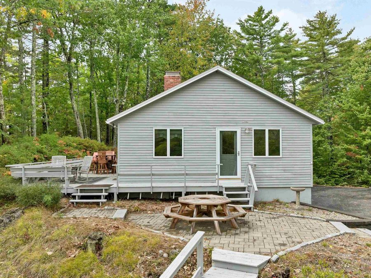
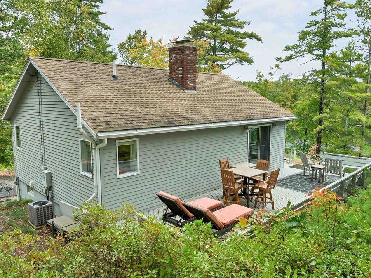
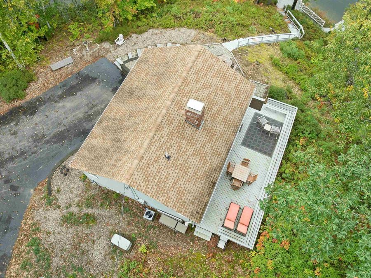
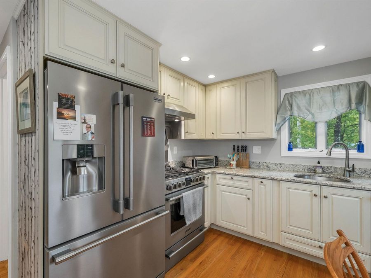
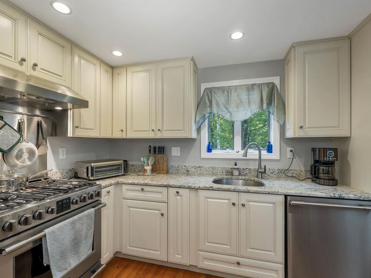
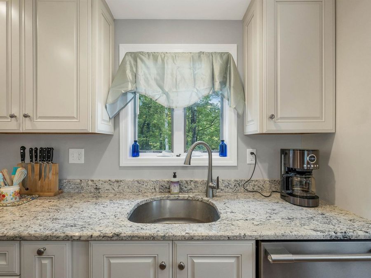
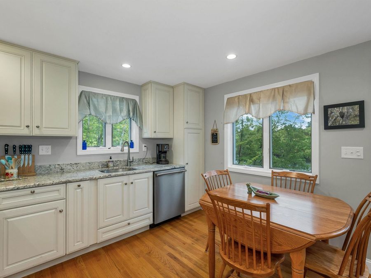
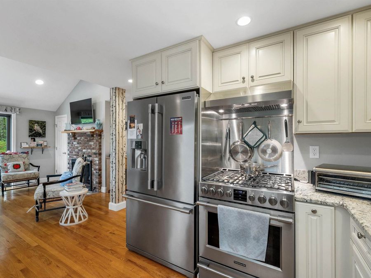
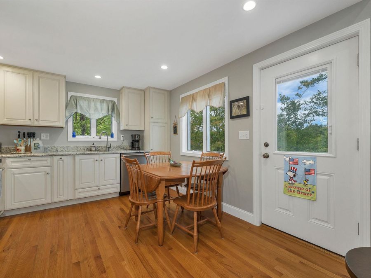
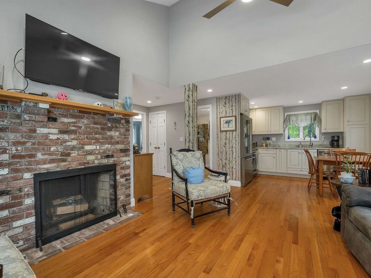
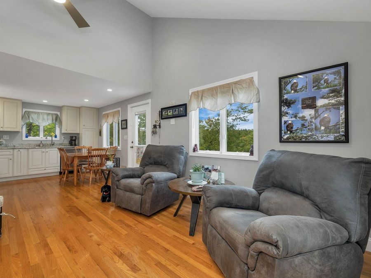
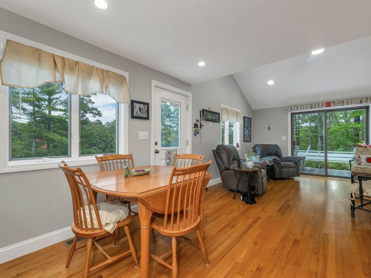
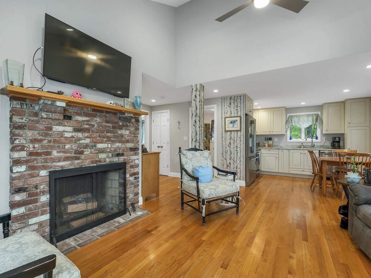
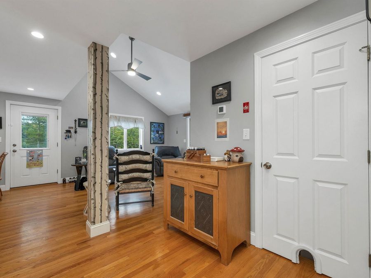
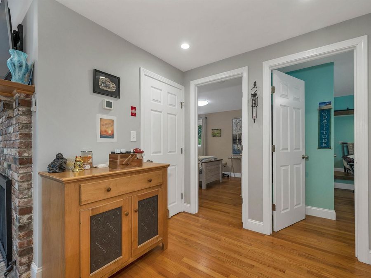
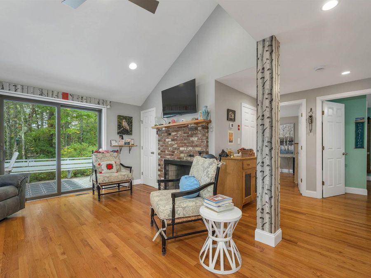
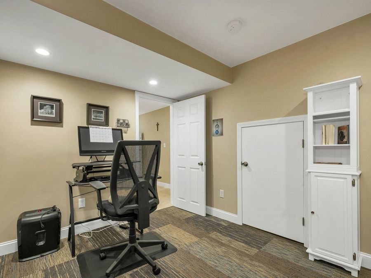
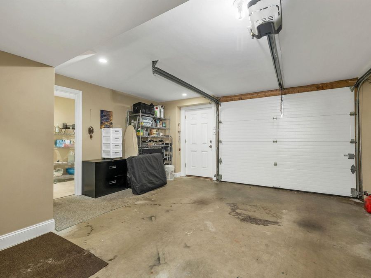
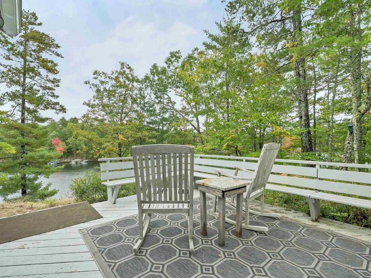
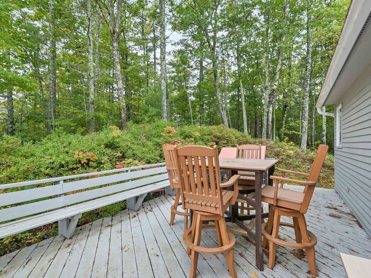
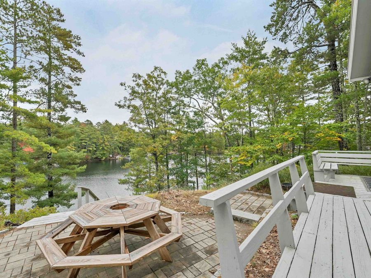
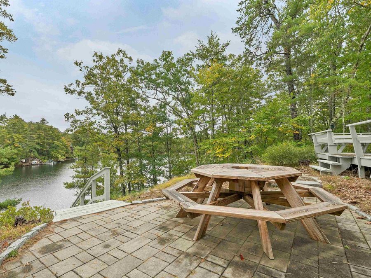
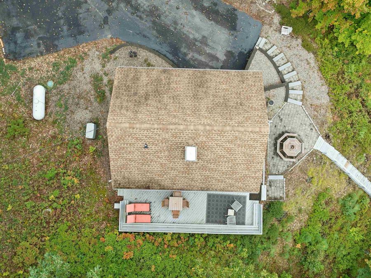
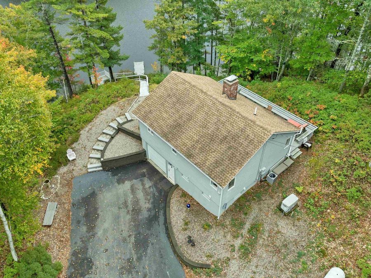
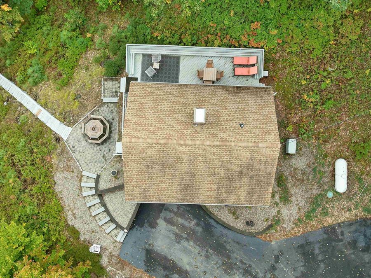
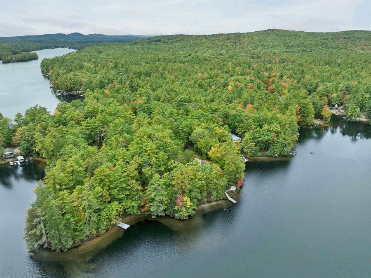
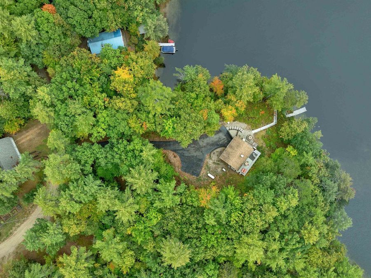
Experience year-round waterfront living on Pine River Pond at 115 Chandler Lane in Wakefield. Set along an impressive 258 feet of waterfront, this inviting lake home offers spectacular water views, a private dock, and a peaceful setting designed for enjoying every season. The well-maintained 2-bedroom, 2-bath home combines comfort with thoughtful upgrades, including central air conditioning, a whole-house generator, and a heated garage. The main living level takes full advantage of the beautiful setting, with warm, welcoming spaces and expansive views toward the lake. Step outside to relax on the deck, head down to the waterfront, or spend...read more
Features
- Gas Cooktop
- Dishwasher
- Dryer
- Range Hood
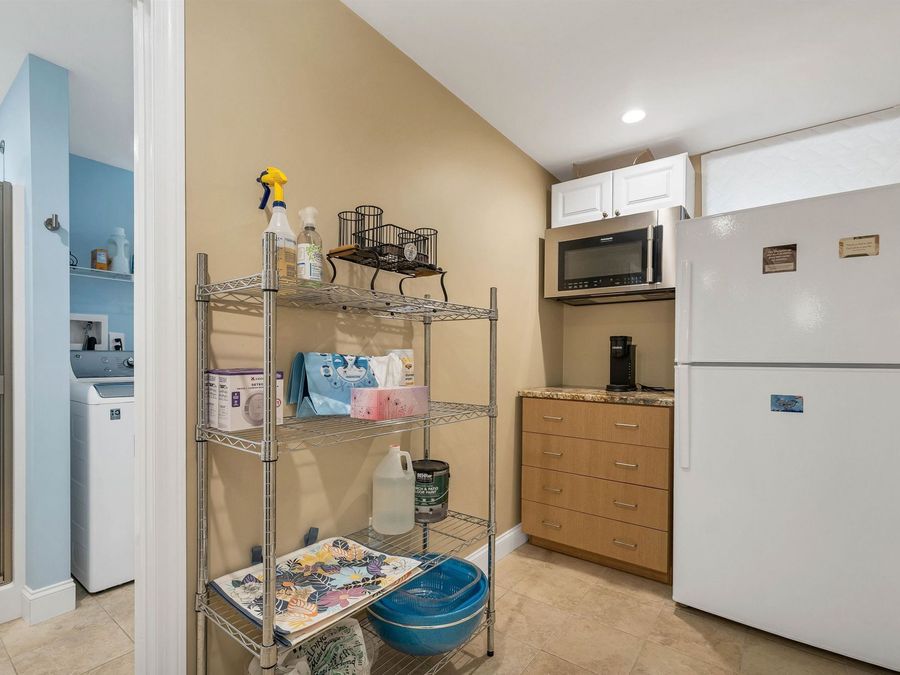
- Refrigerator
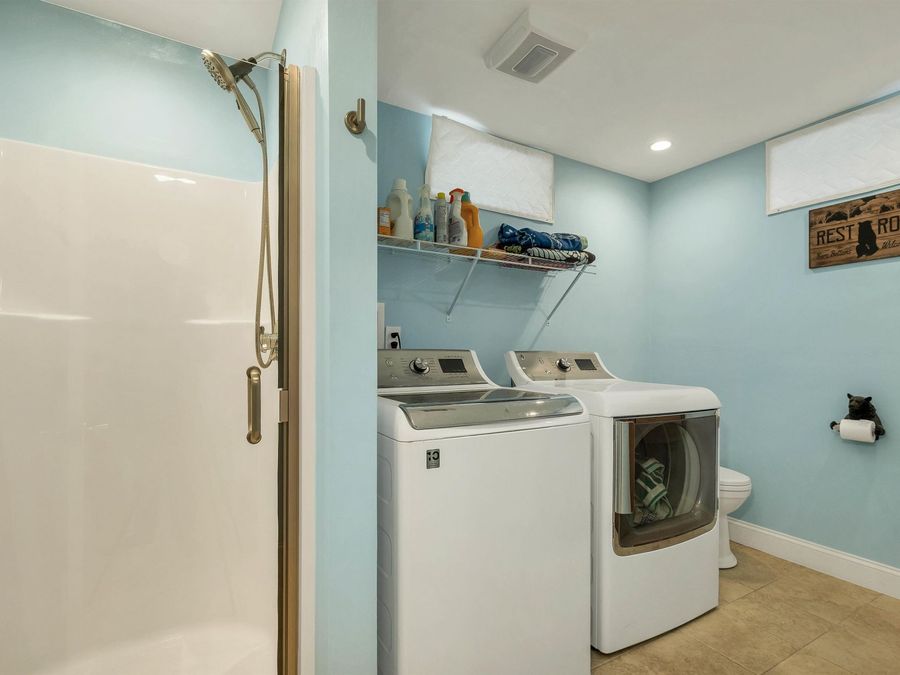
- Washer
- Gas Stove
- Water Heater
- Central AC
- Ceramic Tile
- Hardwood
- Propane
- 1.0 Story
- $9,120 Taxes
- Drilled Well
- Built in 1985
Gallery
View SlideshowContact the Listing Agent
Disclaimer:
All information deemed reliable but not guaranteed. All properties are subject to prior sale, change or withdrawal. Neither listing broker(s) or information provider(s) shall be responsible for any typographical errors, misinformation, misprints and shall be held totally harmless. Listing(s) information is provided for consumers personal, non-commercial use and may not be used for any purpose other than to identify prospective properties consumers may be interested in purchasing. Information on this site was last updated 10/05/2026. The listing information on this page last changed on 10/05/2026. The data relating to real estate for sale on this website comes in part from the Internet Data Exchange program of Delta Media Group MLS (last updated Mon 10/05/2026 11:15:03 AM EST) or Prime MLS (last updated Mon 10/05/2026 11:10:20 AM EST) or MREIS (last updated Mon 10/05/2026 11:05:57 AM EST). Real estate listings held by brokerage firms other than Badger Peabody & Smith Realty may be marked with the Internet Data Exchange logo and detailed information about those properties will include the name of the listing broker(s) when required by the MLS. All rights reserved.
![mls logo]() Listing data compilation and photo(s) copyright © 2026 PrimeMLS, Inc. All rights reserved. This information is deemed reliable, but not guaranteed. The data relating to real estate displayed on this display comes in part from the IDX Program of PrimeMLS. The information being provided is for consumers’ personal, non-commercial use and may not be used for any purpose other than to identify prospective properties consumers may be interested in purchasing. Data Last Updated 2026-10-05 11:10:20
Listing data compilation and photo(s) copyright © 2026 PrimeMLS, Inc. All rights reserved. This information is deemed reliable, but not guaranteed. The data relating to real estate displayed on this display comes in part from the IDX Program of PrimeMLS. The information being provided is for consumers’ personal, non-commercial use and may not be used for any purpose other than to identify prospective properties consumers may be interested in purchasing. Data Last Updated 2026-10-05 11:10:20
Privacy Policy / DMCA Notice / ADA Accessibility


 Listing data compilation and photo(s) copyright © 2026 PrimeMLS, Inc. All rights reserved. This information is deemed reliable, but not guaranteed. The data relating to real estate displayed on this display comes in part from the IDX Program of PrimeMLS. The information being provided is for consumers’ personal, non-commercial use and may not be used for any purpose other than to identify prospective properties consumers may be interested in purchasing. Data Last Updated 2026-10-05 11:10:20
Privacy Policy / DMCA Notice / ADA Accessibility

This site is hosted, designed and copyright
© 1994 - 2026 by
Delta Media Group, Inc. -- Patent Pending --