Listing Details
- $2,790,000
- MLS# 5102802
- Type Residential - Single Family
- Status Active
- 4 Bedrooms
- 3 full 1 partial Bathrooms
- 4,769 Square Feet
- 1.100 acres Lot Size
- 2010 Year Built
- MSAD #72 Local Schools
Description
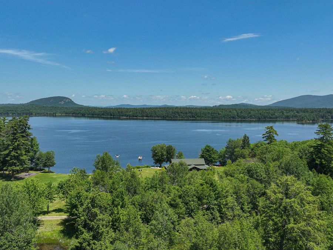
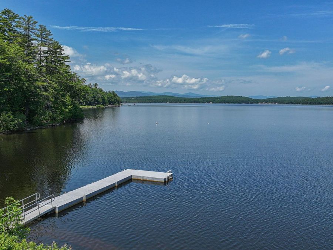
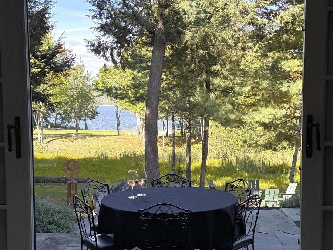
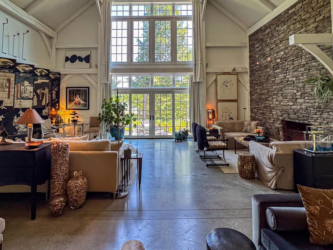
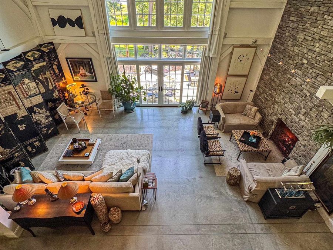
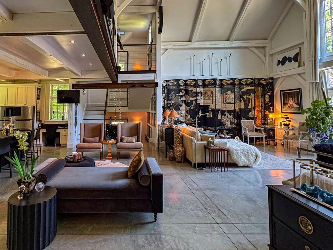
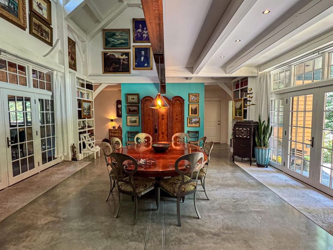
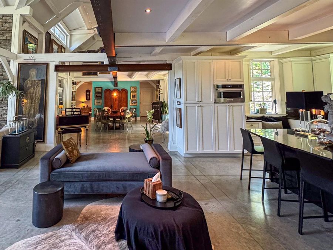
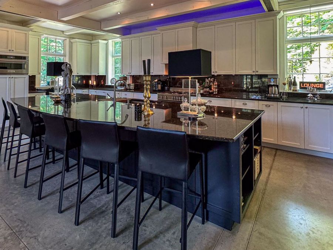
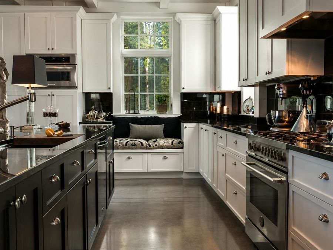
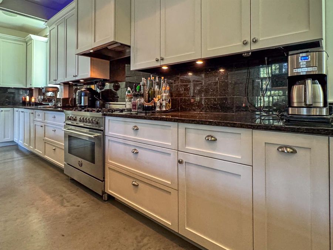
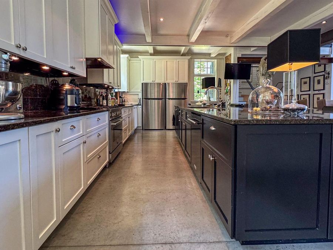
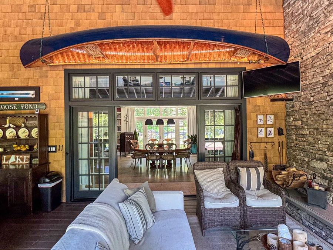
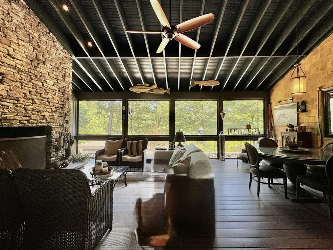
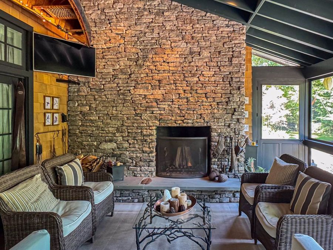
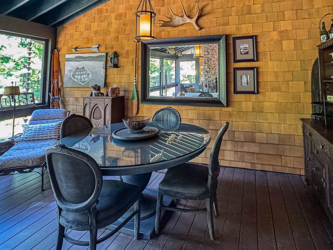
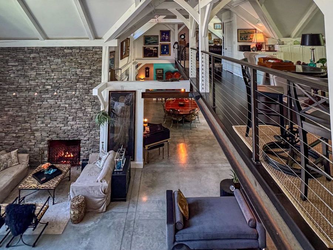
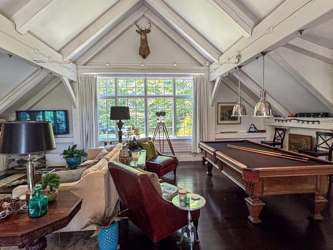
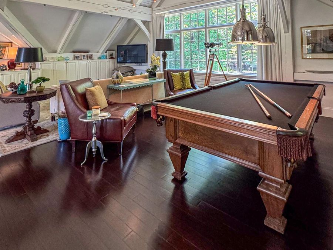
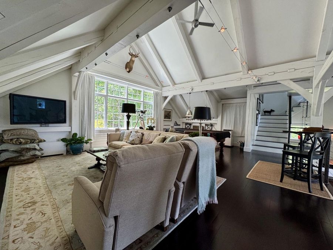
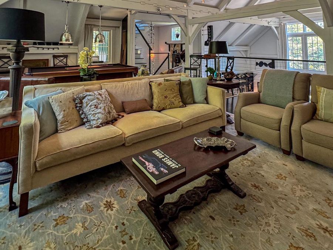
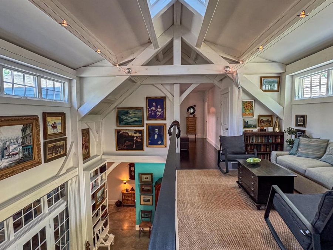
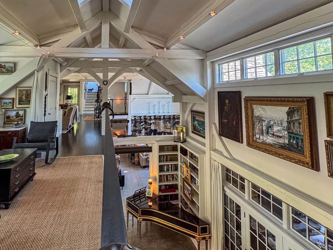
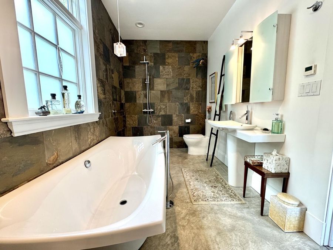
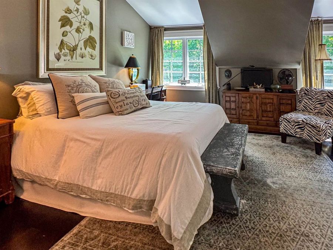
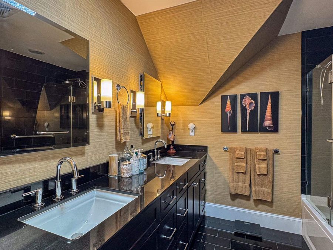
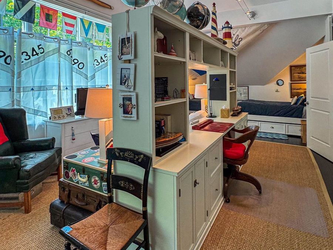
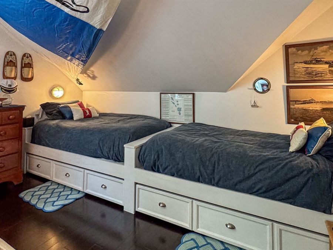
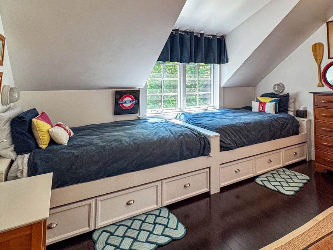
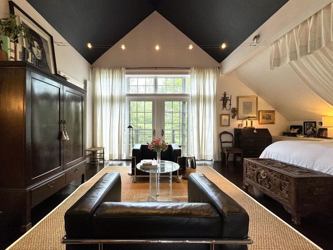
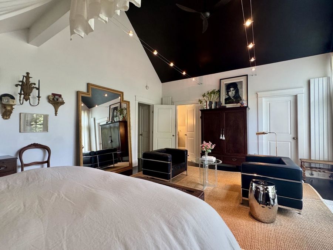
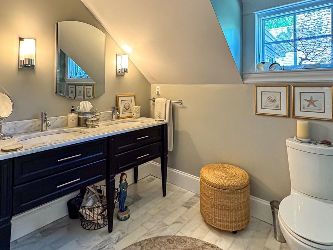
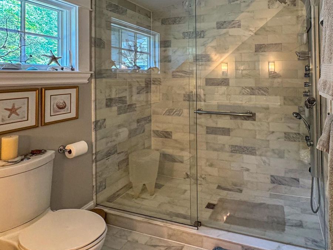
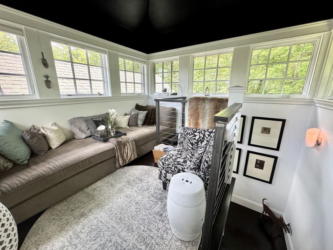
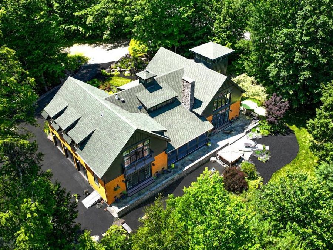
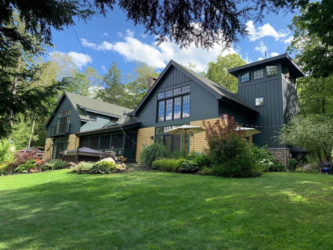
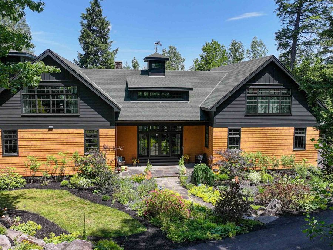
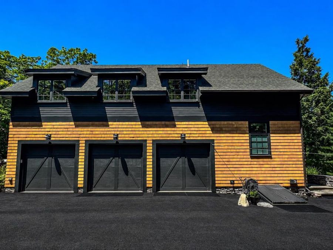
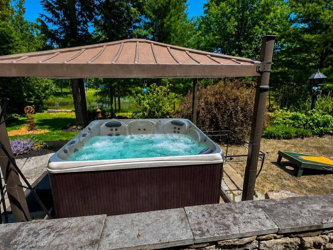
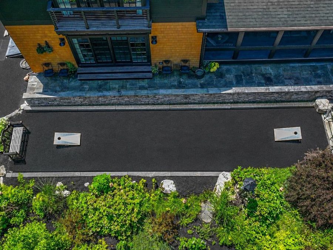
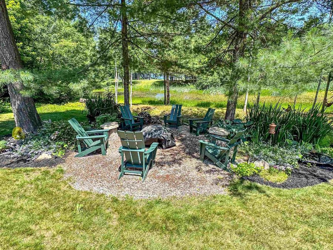
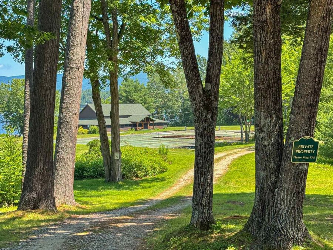
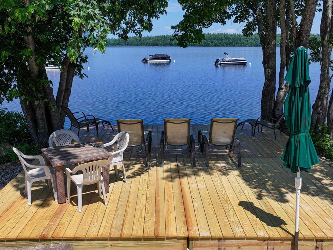
Priced below recent bank appraisal! Exquisite Timber frame home built by renowned Andy Buck with architect Andrea Warchaizer located in a magnificent lakeside community! The tastefully landscaped with perennial gardens throughout, bocci /corn hole court, patio, paved driveway, 3 car attached garage, views of Lovewell Lake & mountains. The red cedar dipped wood shakes & Hardie fiber cement clapboards on the exterior of the home along with JELD-WEN Architect Series doors & windows, & architectural shingles on the roof. There is a standby whole house Generac. Inside the home there is spacious open concept with vaulted ceilings with plenty of...read more
Features
- Dishwasher
- ENERGY STAR Qual Dishwshr
- Dryer
- ENERGY STAR Qual Dryer
- Range Hood
- Microwave
- Refrigerator
- ENERGY STAR Qual Fridge
- Washer
- ENERGY STAR Qual Washer
- Propane Water Heater
- Water Heater off Boiler
- Other Water Heater
- Dual Fuel Range
- Vented Exhaust Fan
- Other
- Bamboo
- Concrete
- Propane, Wood, Hot Water, Multi Zone, Radiant, Radiant
- 3.0 Stories
- $8,088 Taxes
- Community
- Built in 2010
Gallery
View SlideshowContact the Listing Agent
Disclaimer:
All information deemed reliable but not guaranteed. All properties are subject to prior sale, change or withdrawal. Neither listing broker(s) or information provider(s) shall be responsible for any typographical errors, misinformation, misprints and shall be held totally harmless. Listing(s) information is provided for consumers personal, non-commercial use and may not be used for any purpose other than to identify prospective properties consumers may be interested in purchasing. Information on this site was last updated 10/05/2026. The listing information on this page last changed on 10/05/2026. The data relating to real estate for sale on this website comes in part from the Internet Data Exchange program of Delta Media Group MLS (last updated Mon 10/05/2026 11:15:03 AM EST) or Prime MLS (last updated Mon 10/05/2026 11:10:20 AM EST) or MREIS (last updated Mon 10/05/2026 11:05:57 AM EST). Real estate listings held by brokerage firms other than Badger Peabody & Smith Realty may be marked with the Internet Data Exchange logo and detailed information about those properties will include the name of the listing broker(s) when required by the MLS. All rights reserved.
![mls logo]() Listing data compilation and photo(s) copyright © 2026 PrimeMLS, Inc. All rights reserved. This information is deemed reliable, but not guaranteed. The data relating to real estate displayed on this display comes in part from the IDX Program of PrimeMLS. The information being provided is for consumers’ personal, non-commercial use and may not be used for any purpose other than to identify prospective properties consumers may be interested in purchasing. Data Last Updated 2026-10-05 11:10:20
Listing data compilation and photo(s) copyright © 2026 PrimeMLS, Inc. All rights reserved. This information is deemed reliable, but not guaranteed. The data relating to real estate displayed on this display comes in part from the IDX Program of PrimeMLS. The information being provided is for consumers’ personal, non-commercial use and may not be used for any purpose other than to identify prospective properties consumers may be interested in purchasing. Data Last Updated 2026-10-05 11:10:20
Privacy Policy / DMCA Notice / ADA Accessibility


 Listing data compilation and photo(s) copyright © 2026 PrimeMLS, Inc. All rights reserved. This information is deemed reliable, but not guaranteed. The data relating to real estate displayed on this display comes in part from the IDX Program of PrimeMLS. The information being provided is for consumers’ personal, non-commercial use and may not be used for any purpose other than to identify prospective properties consumers may be interested in purchasing. Data Last Updated 2026-10-05 11:10:20
Privacy Policy / DMCA Notice / ADA Accessibility

This site is hosted, designed and copyright
© 1994 - 2026 by
Delta Media Group, Inc. -- Patent Pending --