Listing Details
- $499,000
- MLS# 1682693
- Type Residential - Single Family
- Status Active
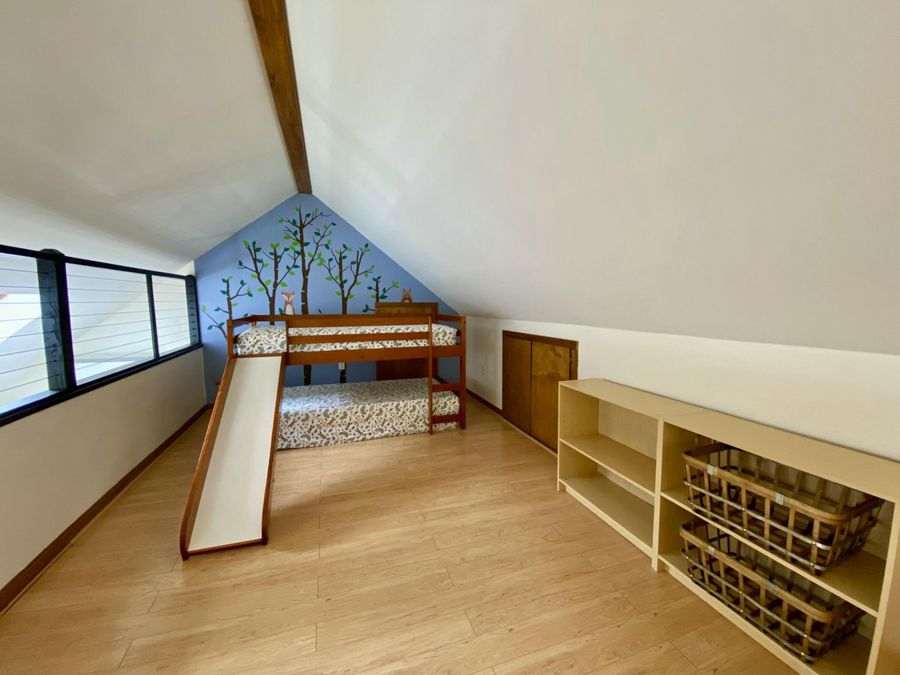
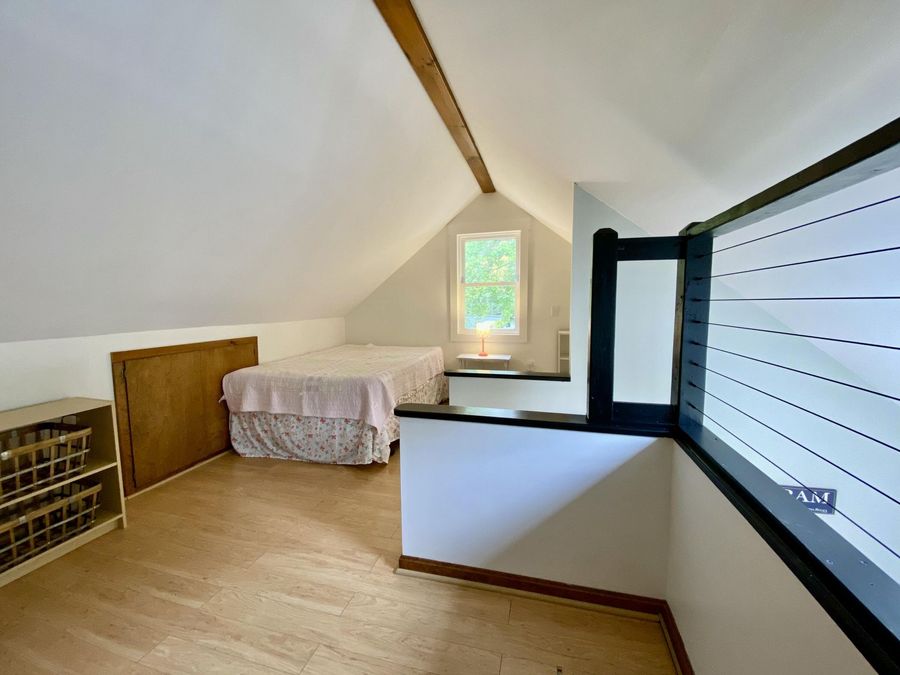
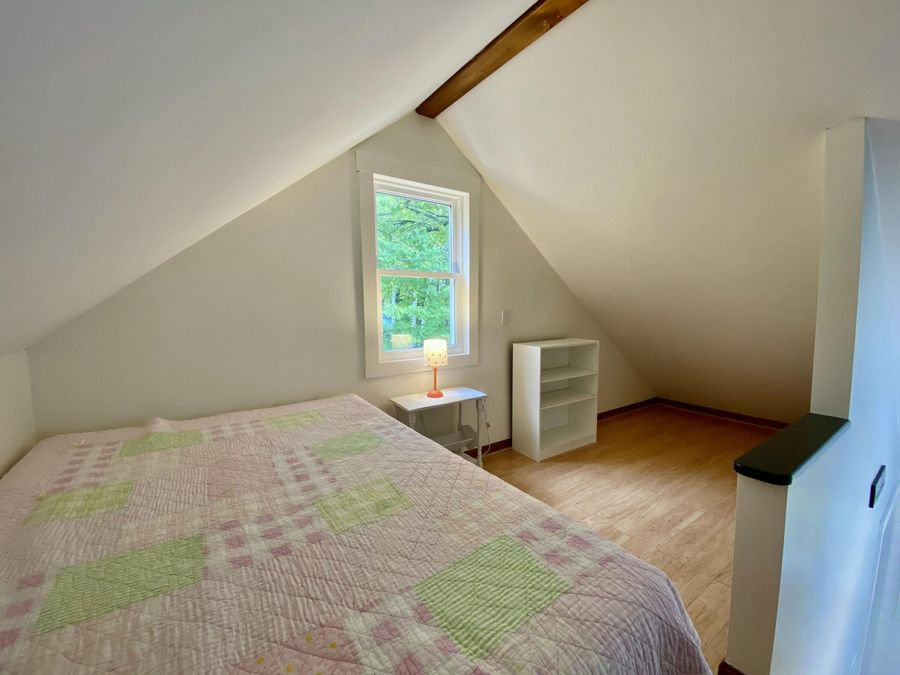
- 2 Bedrooms
- 1 full Bathrooms
- 1,360 Square Feet
- 10.100 acres Lot Size
- 1991 Year Built
- RSU 55-MSAD 55 Local Schools
Description
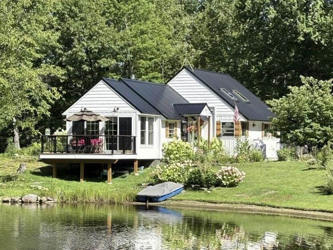
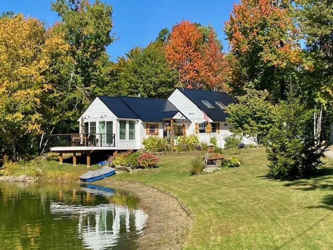
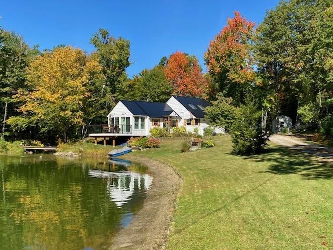
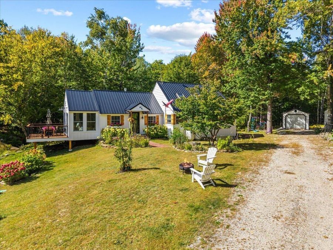
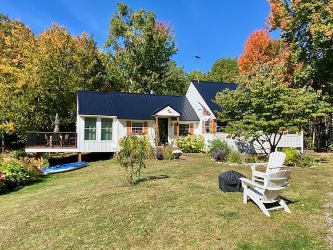
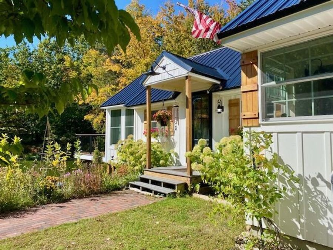
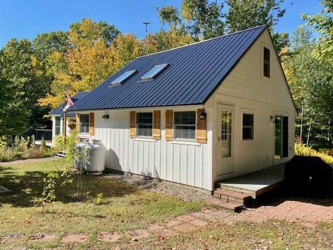
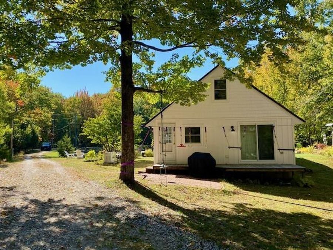
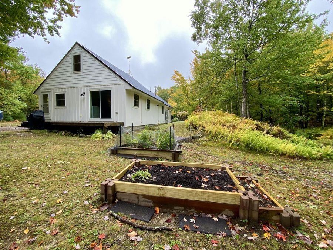
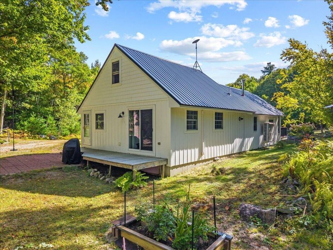
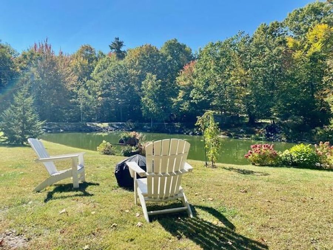
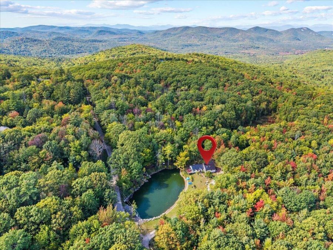
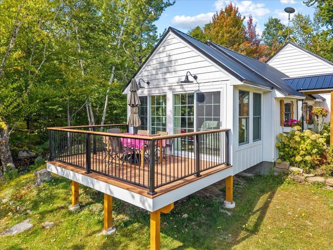
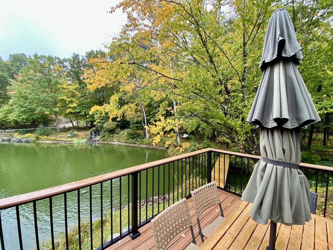
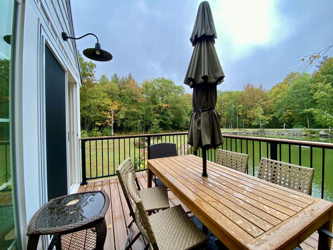
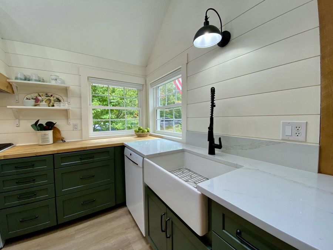
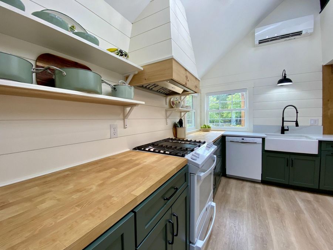
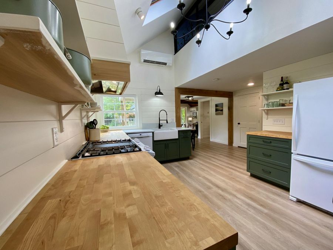
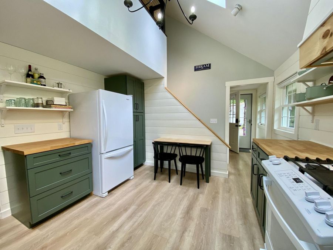
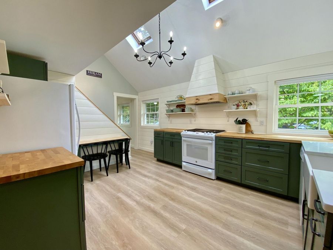
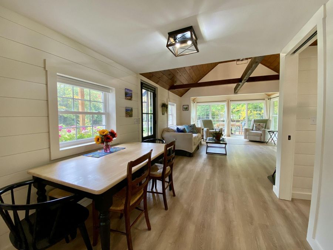
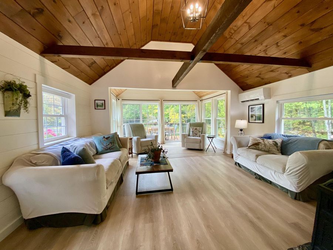
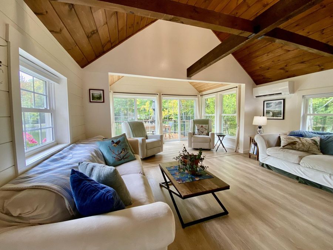
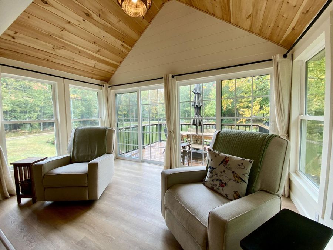
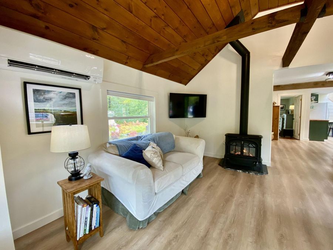
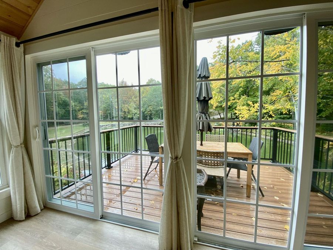
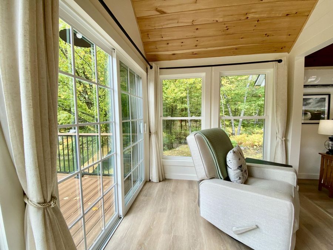
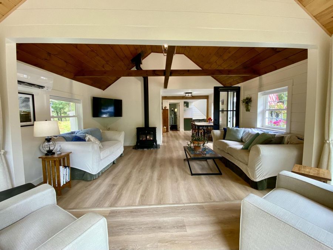
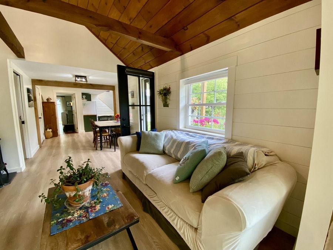
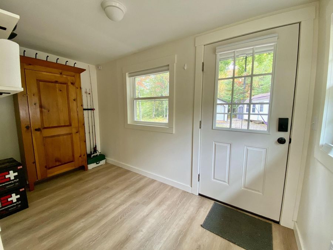
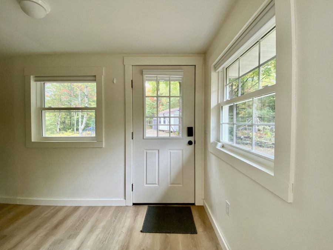
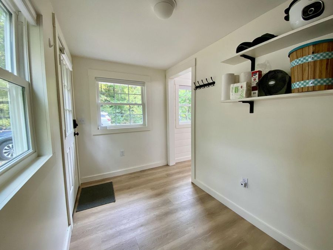
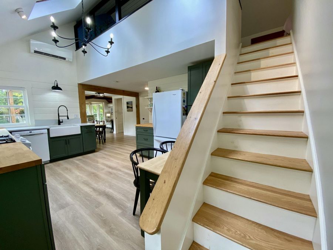
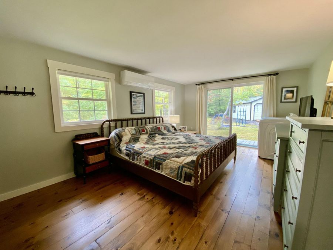
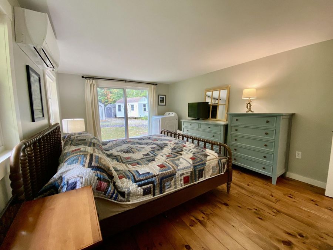
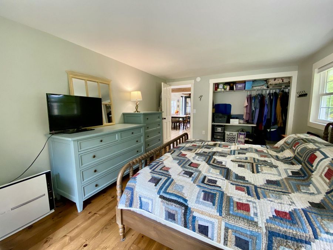
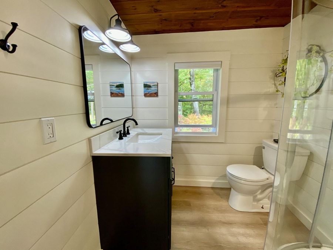
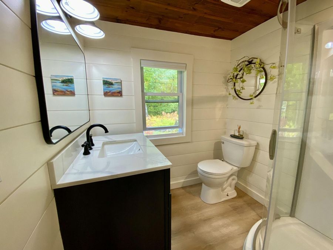
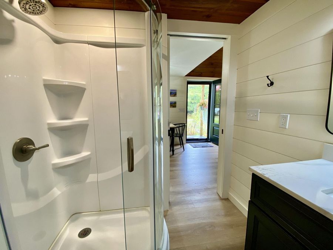
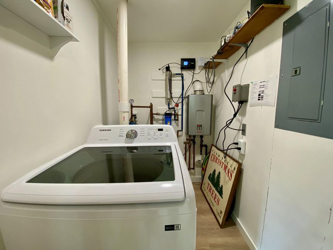
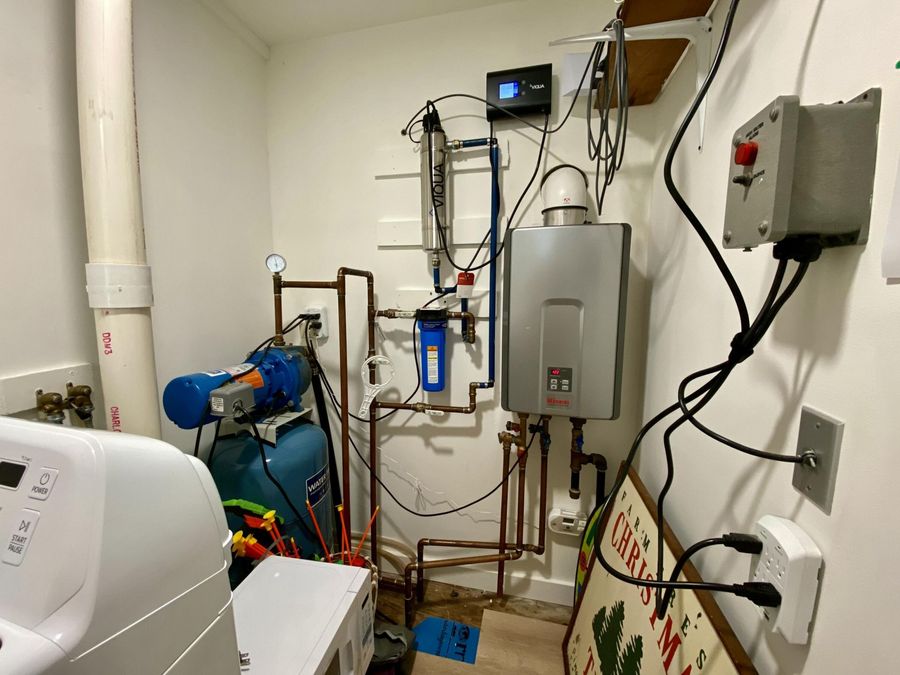
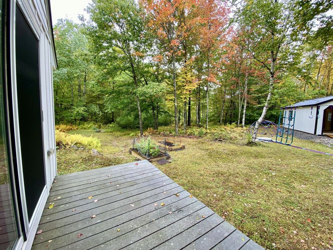
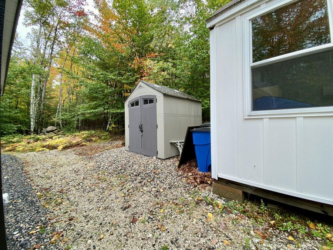
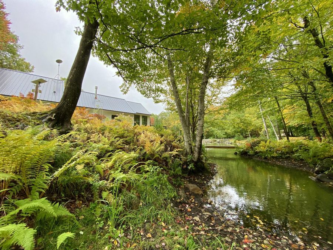
Don't care to share your waterfront with anyone? You will need to see this remarkable private pond-side cottage in beautiful Hiram, Maine. Completely remodeled and updated in 2023, this 1360-square foot four-season home is the oasis you've been looking for. The extensive list of updates and upgrades in 2023 include: metal roof, vinyl soffit/facia, composite siding, all new windows, all new doors, all new sliders, composite window trim, 3-head heat pump, full kitchen remodel with quartz and butcherblock countertops, bathroom remodel, new flooring, UV whole-house water treatment, new propane area stove, and new appliances throughout. And...read more
Features
- Heat Pump
- Vinyl
- Propane, Direct Vent Heater, Heat Pump
- $2,143 Taxes
- Private, Well
- Built in 1991
Gallery
View SlideshowContact the Listing Agent
Disclaimer:
All information deemed reliable but not guaranteed. All properties are subject to prior sale, change or withdrawal. Neither listing broker(s) or information provider(s) shall be responsible for any typographical errors, misinformation, misprints and shall be held totally harmless. Listing(s) information is provided for consumers personal, non-commercial use and may not be used for any purpose other than to identify prospective properties consumers may be interested in purchasing. Information on this site was last updated 10/05/2026. The listing information on this page last changed on 10/05/2026. The data relating to real estate for sale on this website comes in part from the Internet Data Exchange program of Delta Media Group MLS (last updated Mon 10/05/2026 11:15:03 AM EST) or Prime MLS (last updated Mon 10/05/2026 11:10:20 AM EST) or MREIS (last updated Mon 10/05/2026 11:05:57 AM EST). Real estate listings held by brokerage firms other than Badger Peabody & Smith Realty may be marked with the Internet Data Exchange logo and detailed information about those properties will include the name of the listing broker(s) when required by the MLS. All rights reserved.
![mls logo]()
Listing data is derived in whole or in part from the Maine IDX & is for consumers' personal, noncommercial use only. Dimensions are approximate and not guaranteed. All data should be independently verified.© 2026 Maine Real Estate Information System, Inc. All Rights Reserved.
Privacy Policy / DMCA Notice / ADA Accessibility


Listing data is derived in whole or in part from the Maine IDX & is for consumers' personal, noncommercial use only. Dimensions are approximate and not guaranteed. All data should be independently verified.© 2026 Maine Real Estate Information System, Inc. All Rights Reserved.
Privacy Policy / DMCA Notice / ADA Accessibility

This site is hosted, designed and copyright
© 1994 - 2026 by
Delta Media Group, Inc. -- Patent Pending --