Listing Details
- $599,000
- MLS# 5111712
- Type Residential - Condominium
- Status Active
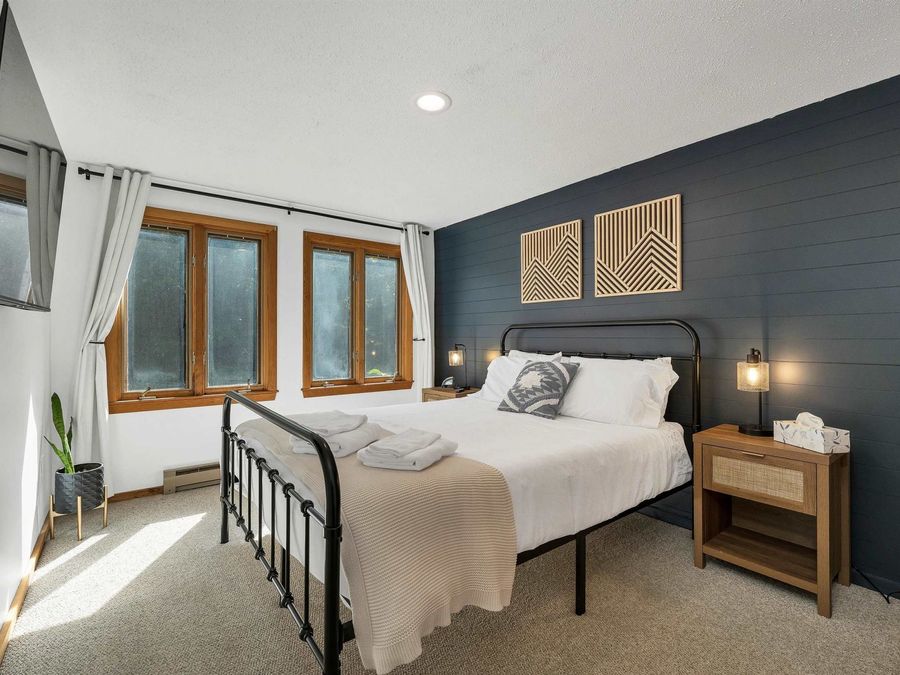
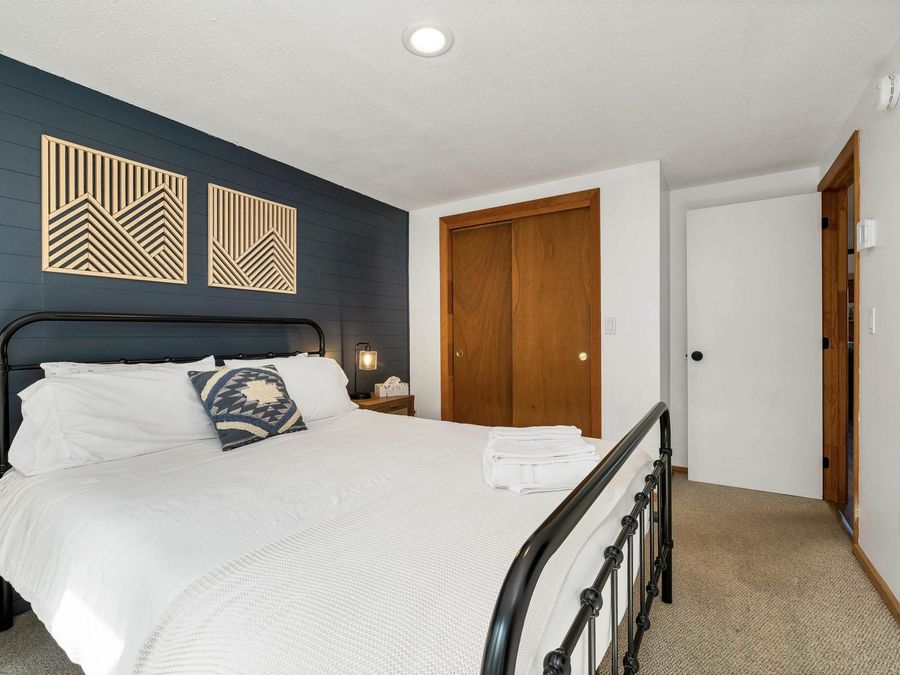
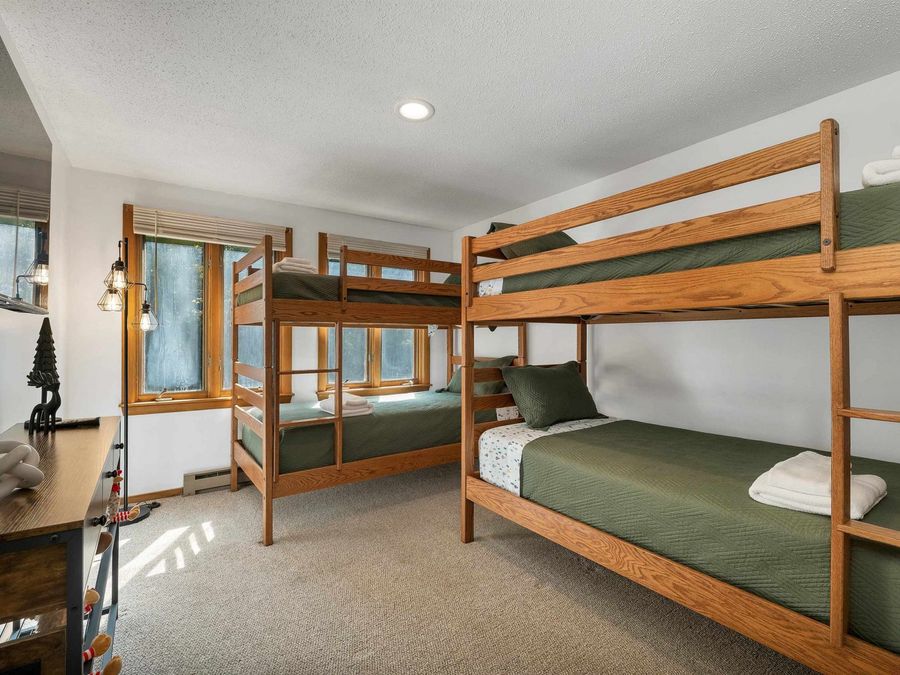
- 4 Bedrooms
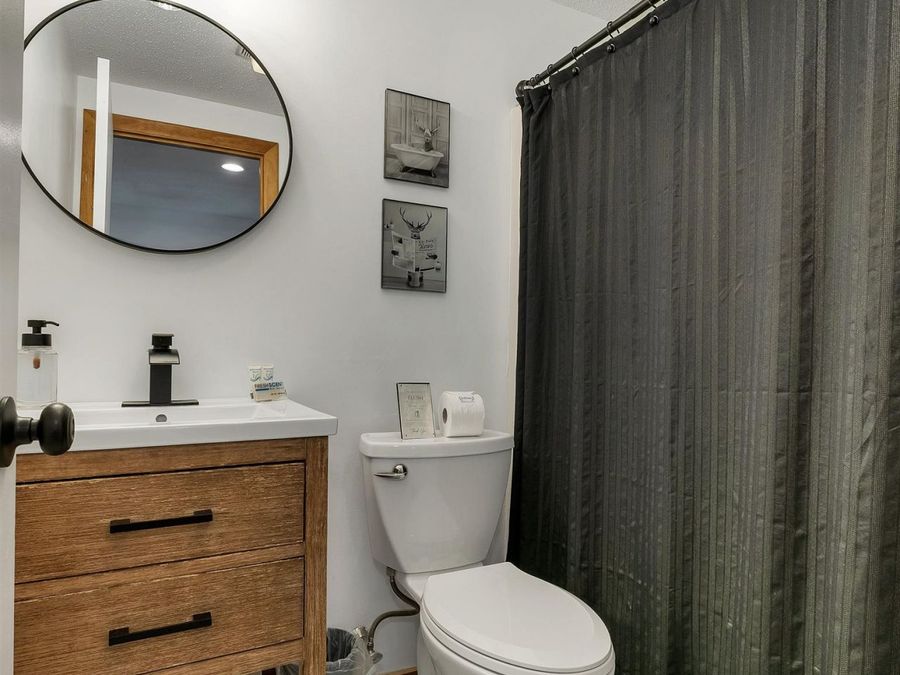
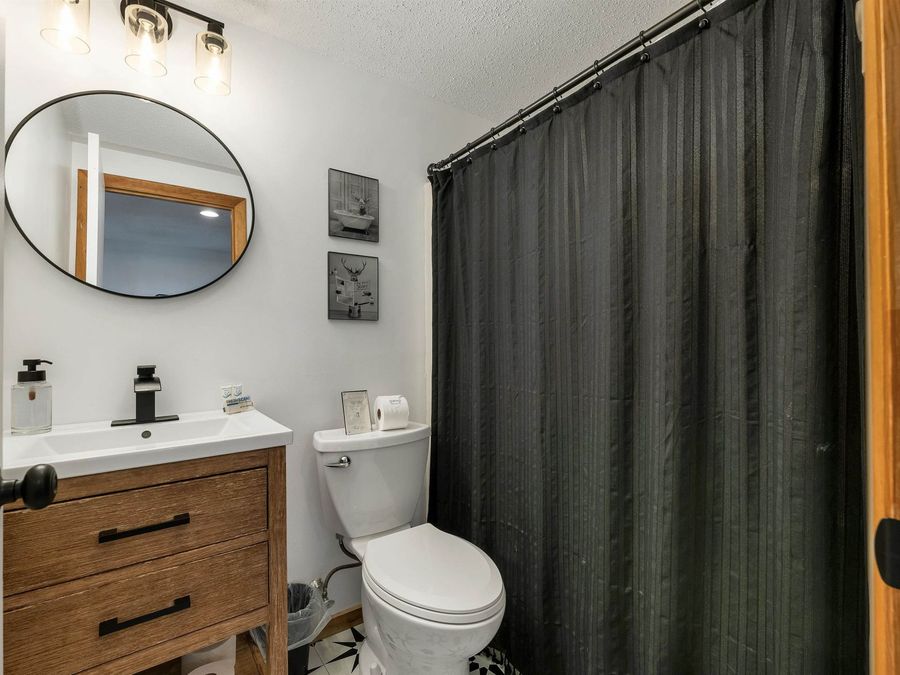
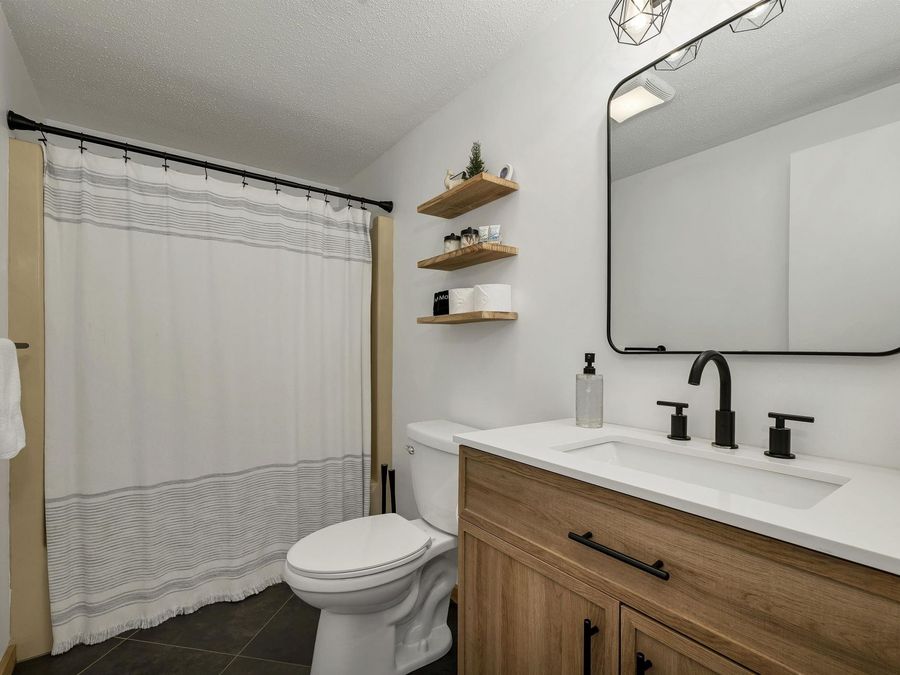
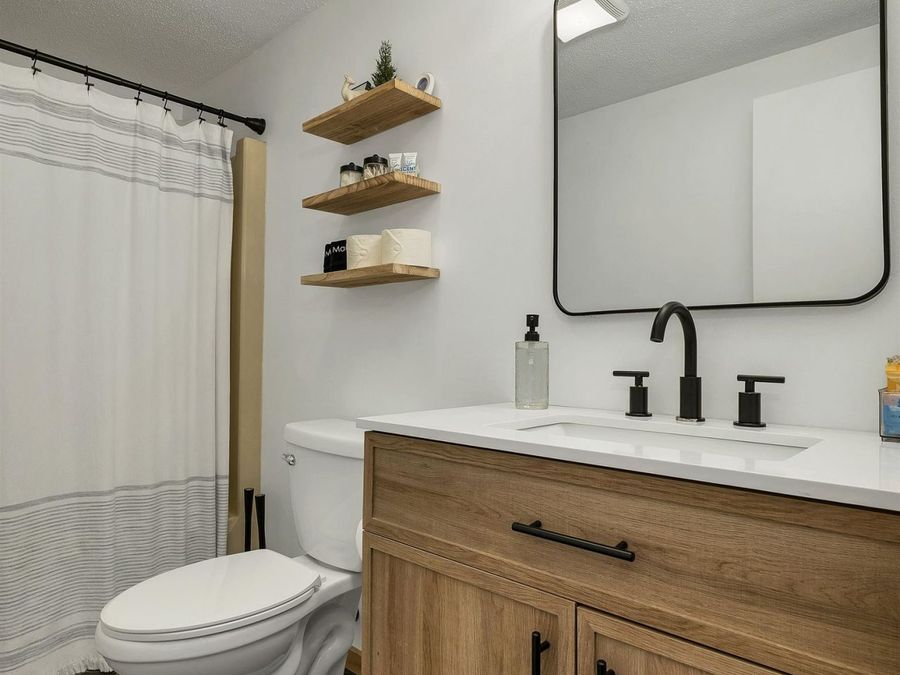
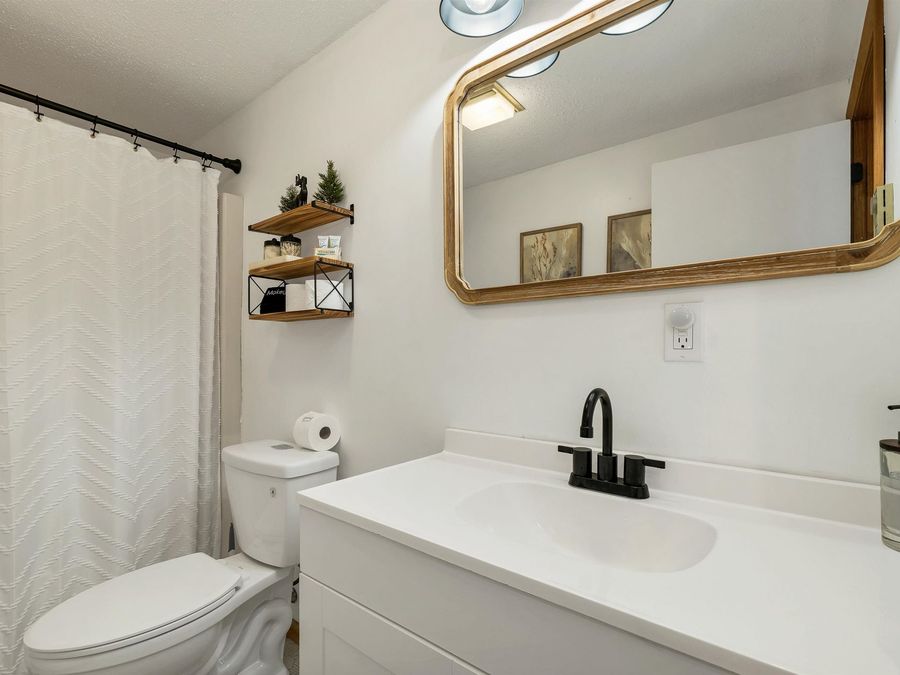
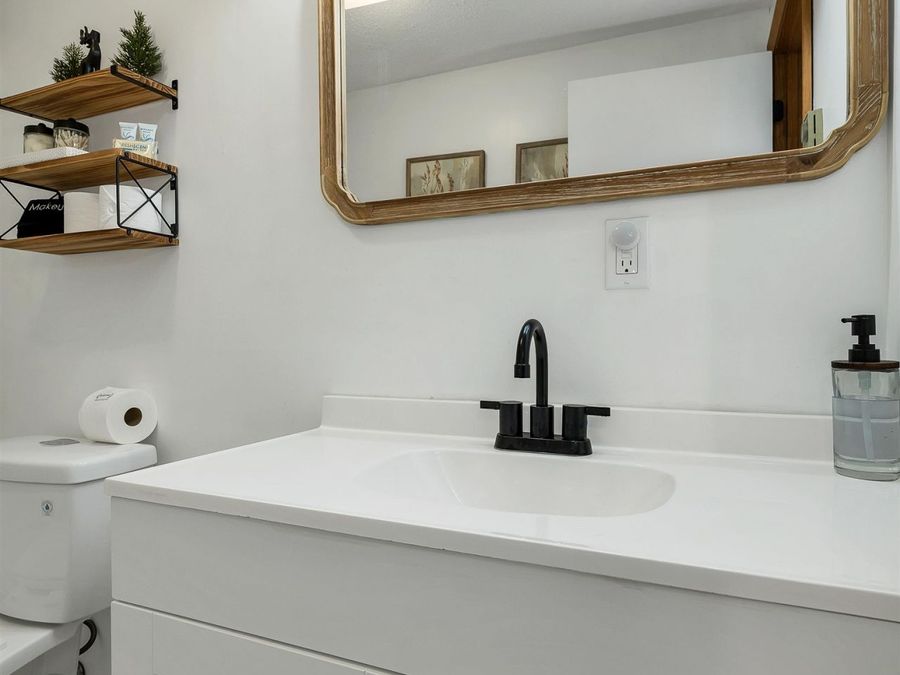
- 3 full Bathrooms
- 1,880 Square Feet
- 1982 Year Built
Description
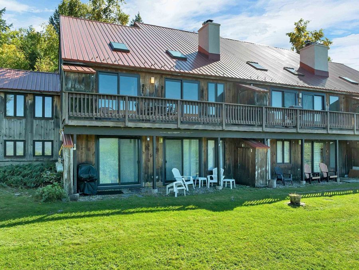
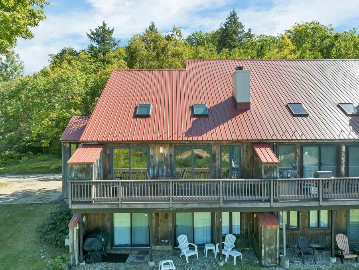
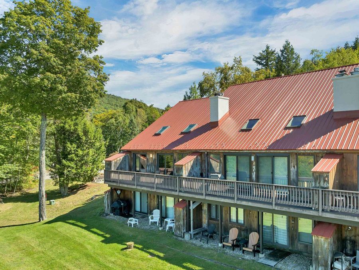
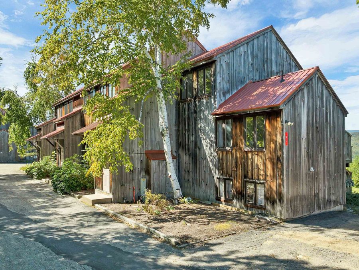
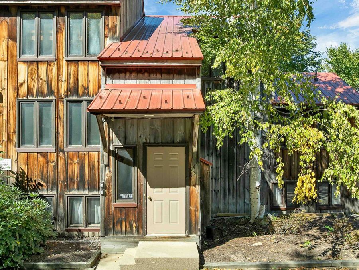
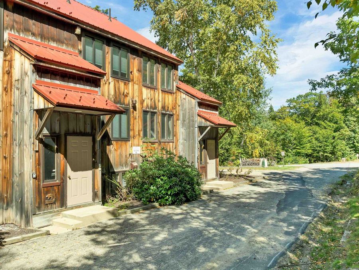
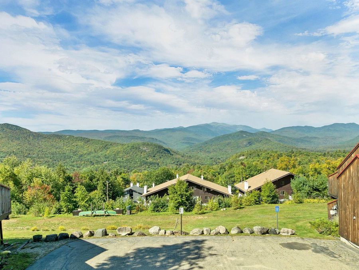
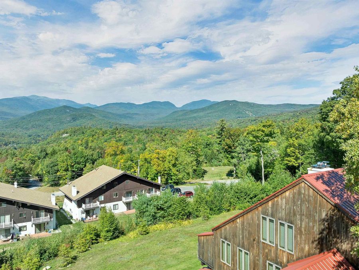
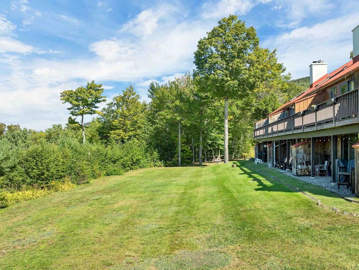
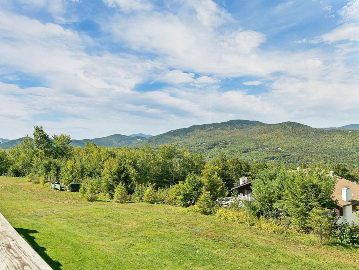
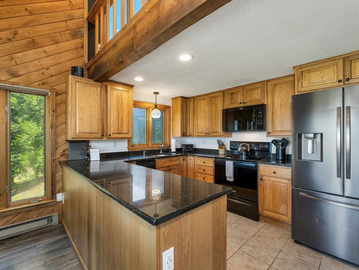
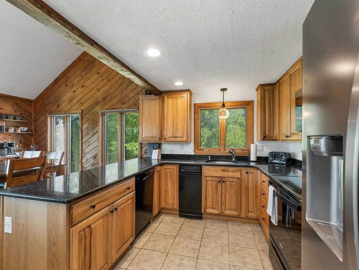
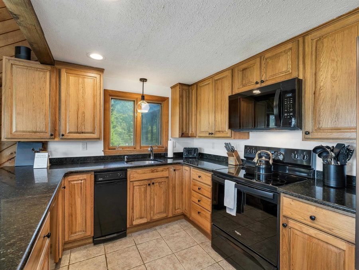
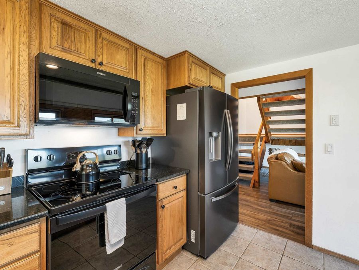
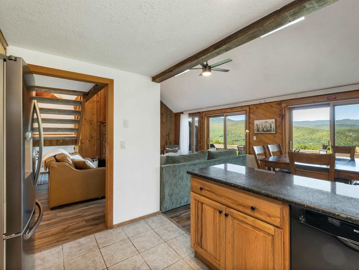
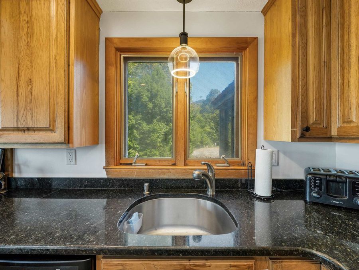
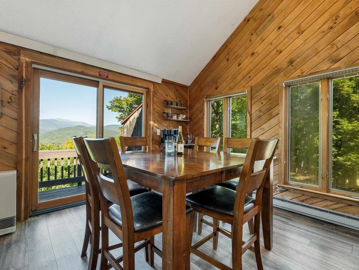
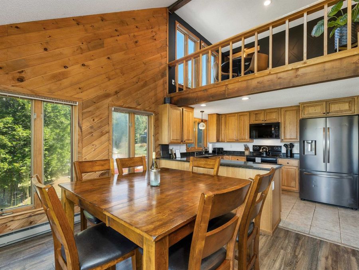
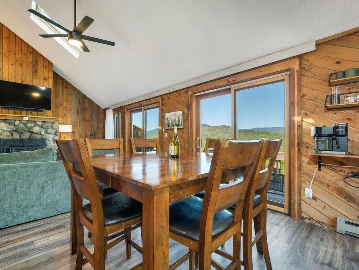
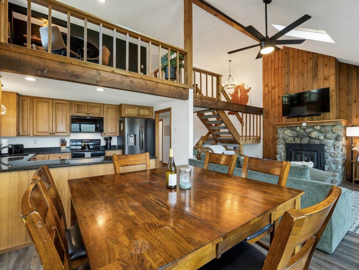
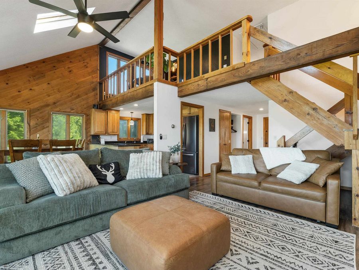
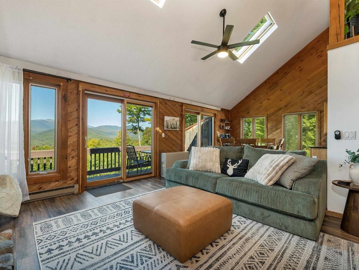
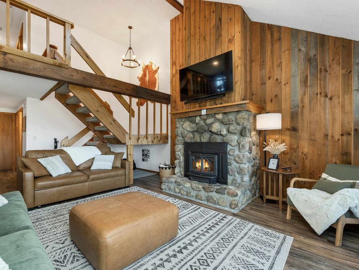
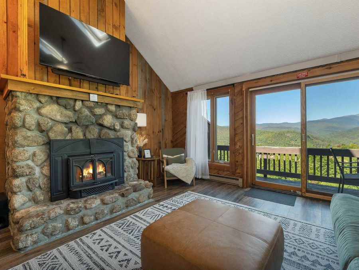
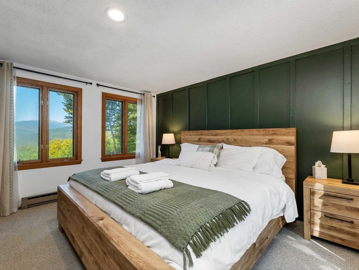
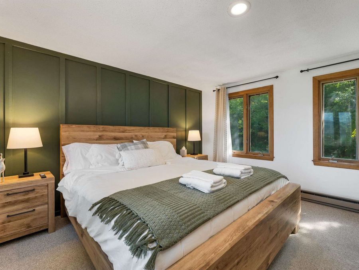
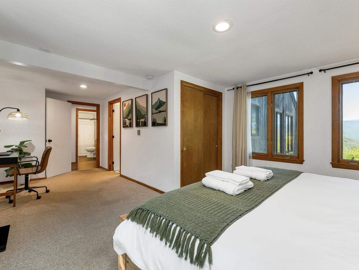
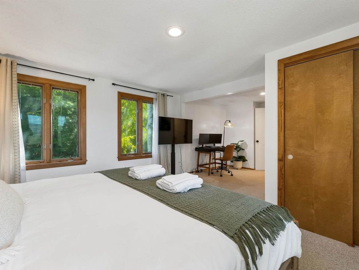
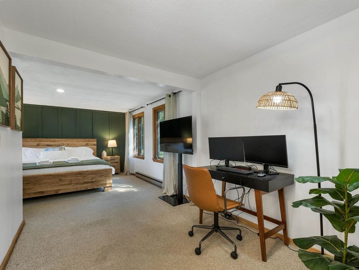
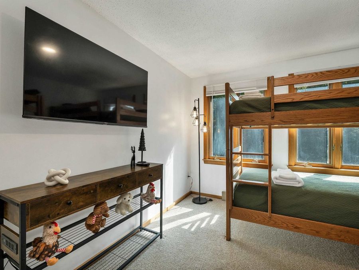
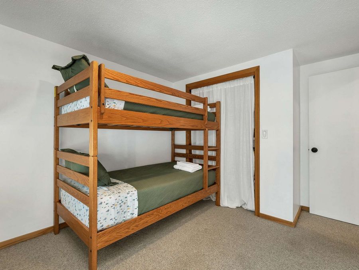
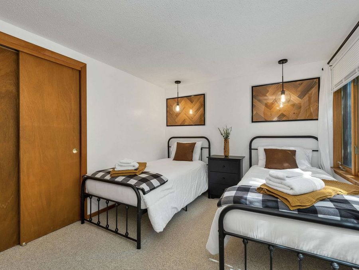
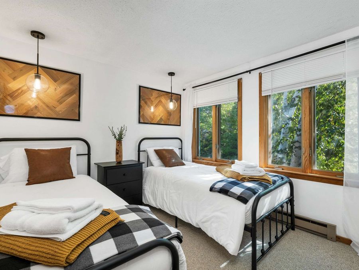
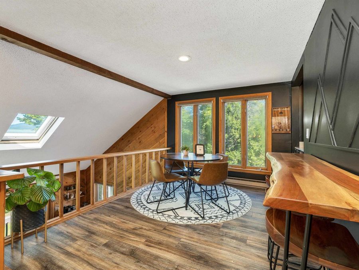
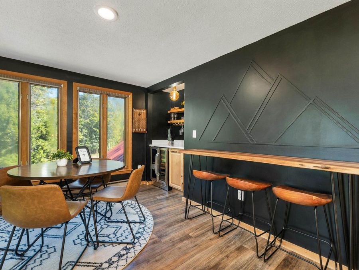
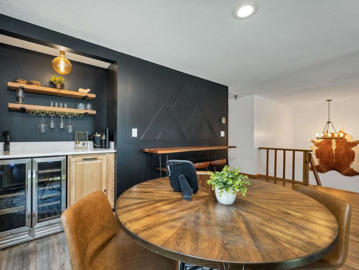
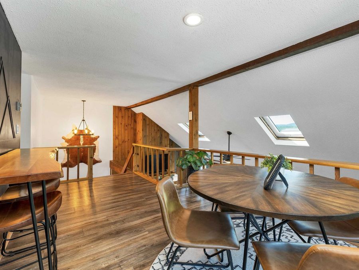
BREATHTAKING MOUNT WASHINGTON VIEWS, SPECTACULAR SUNSETS & DRAMATIC FALL AND WINTER SCENERY! Perched at the top of the development, this very special condo offers striking 180-degree views of New Hampshire's White Mountains, including a direct, unobstructed view of Mount Washington. Mountain views can be enjoyed from the kitchen, living room, dining area, deck, and primary bedroom. Just 15 minutes to downtown North Conway, 3 miles to Jackson Village with its golf course and extensive cross-country ski network, and a short drive to both Wildcat and Attitash ski resorts. The spacious 4-bedroom, 3-bath layout provides plenty of room for family...read more
Features
- Dishwasher
- Dryer
- Microwave
- Electric Range
- Refrigerator
- Washer
- Other
- Carpet
- Tile
- Vinyl Plank
- Propane, Electric
- 2.0 Stories
- $2,518 Taxes
- Community
- Built in 1982
Upcoming Open Houses
Open House Friday October 9th, 4:00pm - 6:00pm
Open House Saturday October 10th, 12:00pm - 3:00pm
Open House Sunday October 11th, 9:00am - 12:00pm
Gallery
View SlideshowContact the Listing Agent
Disclaimer:
All information deemed reliable but not guaranteed. All properties are subject to prior sale, change or withdrawal. Neither listing broker(s) or information provider(s) shall be responsible for any typographical errors, misinformation, misprints and shall be held totally harmless. Listing(s) information is provided for consumers personal, non-commercial use and may not be used for any purpose other than to identify prospective properties consumers may be interested in purchasing. Information on this site was last updated 10/05/2026. The listing information on this page last changed on 10/05/2026. The data relating to real estate for sale on this website comes in part from the Internet Data Exchange program of Delta Media Group MLS (last updated Mon 10/05/2026 11:15:03 AM EST) or Prime MLS (last updated Mon 10/05/2026 11:10:20 AM EST) or MREIS (last updated Mon 10/05/2026 11:05:57 AM EST). Real estate listings held by brokerage firms other than Badger Peabody & Smith Realty may be marked with the Internet Data Exchange logo and detailed information about those properties will include the name of the listing broker(s) when required by the MLS. All rights reserved.
![mls logo]() Listing data compilation and photo(s) copyright © 2026 PrimeMLS, Inc. All rights reserved. This information is deemed reliable, but not guaranteed. The data relating to real estate displayed on this display comes in part from the IDX Program of PrimeMLS. The information being provided is for consumers’ personal, non-commercial use and may not be used for any purpose other than to identify prospective properties consumers may be interested in purchasing. Data Last Updated 2026-10-05 11:10:20
Listing data compilation and photo(s) copyright © 2026 PrimeMLS, Inc. All rights reserved. This information is deemed reliable, but not guaranteed. The data relating to real estate displayed on this display comes in part from the IDX Program of PrimeMLS. The information being provided is for consumers’ personal, non-commercial use and may not be used for any purpose other than to identify prospective properties consumers may be interested in purchasing. Data Last Updated 2026-10-05 11:10:20
Privacy Policy / DMCA Notice / ADA Accessibility


 Listing data compilation and photo(s) copyright © 2026 PrimeMLS, Inc. All rights reserved. This information is deemed reliable, but not guaranteed. The data relating to real estate displayed on this display comes in part from the IDX Program of PrimeMLS. The information being provided is for consumers’ personal, non-commercial use and may not be used for any purpose other than to identify prospective properties consumers may be interested in purchasing. Data Last Updated 2026-10-05 11:10:20
Privacy Policy / DMCA Notice / ADA Accessibility

This site is hosted, designed and copyright
© 1994 - 2026 by
Delta Media Group, Inc. -- Patent Pending --