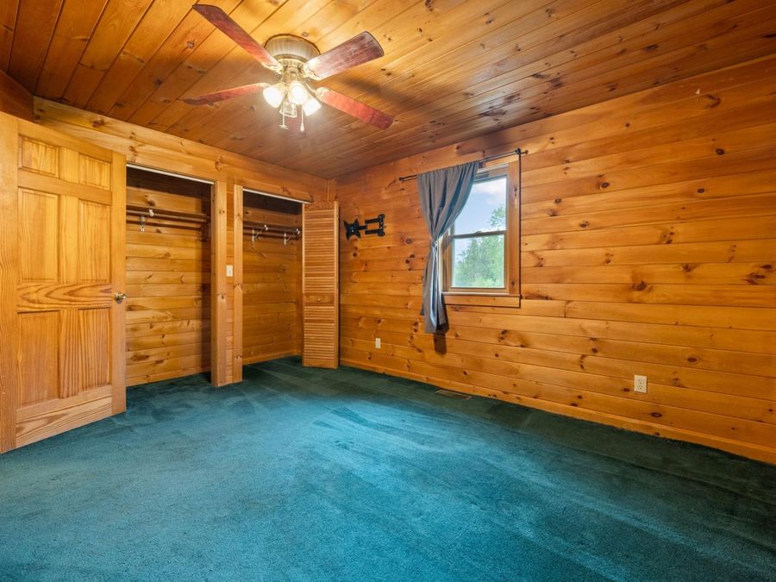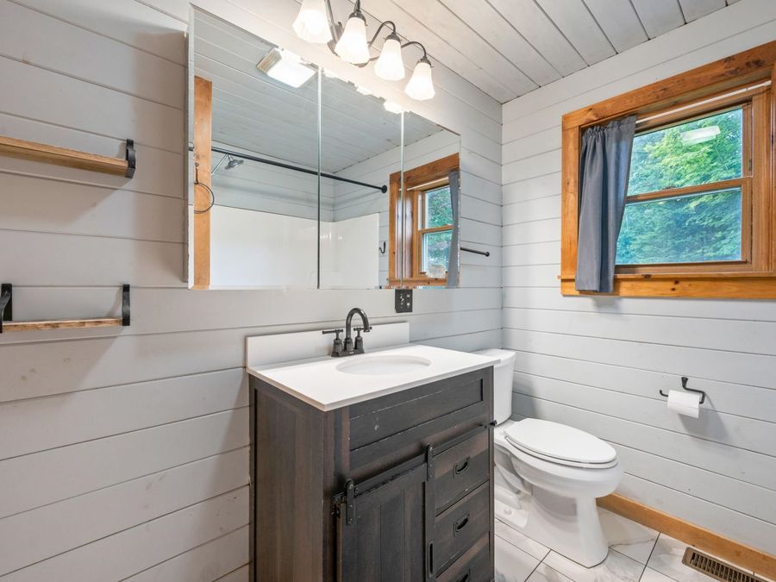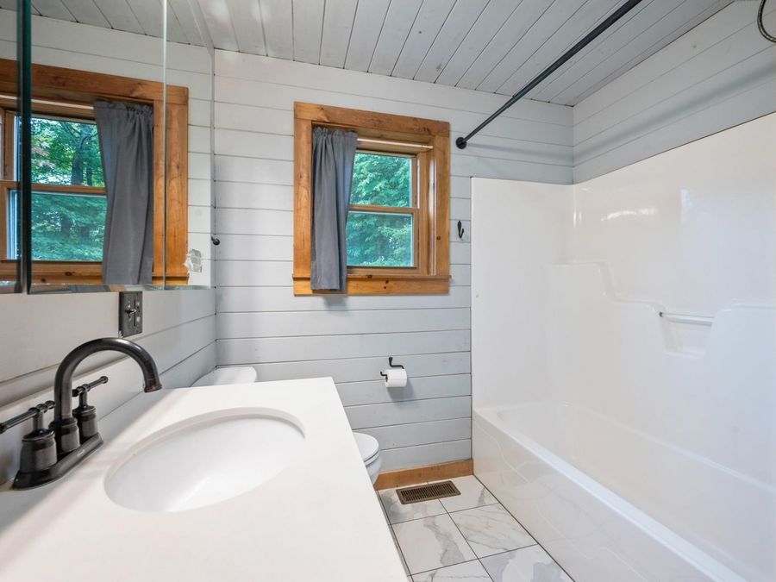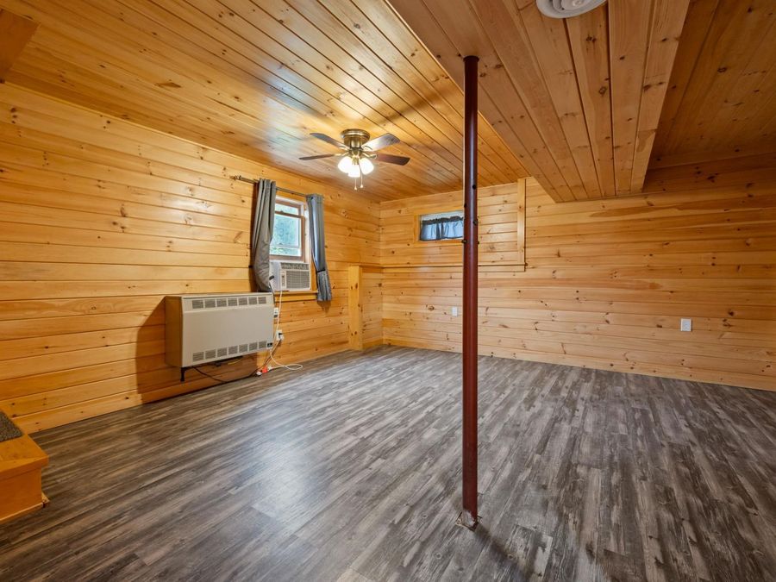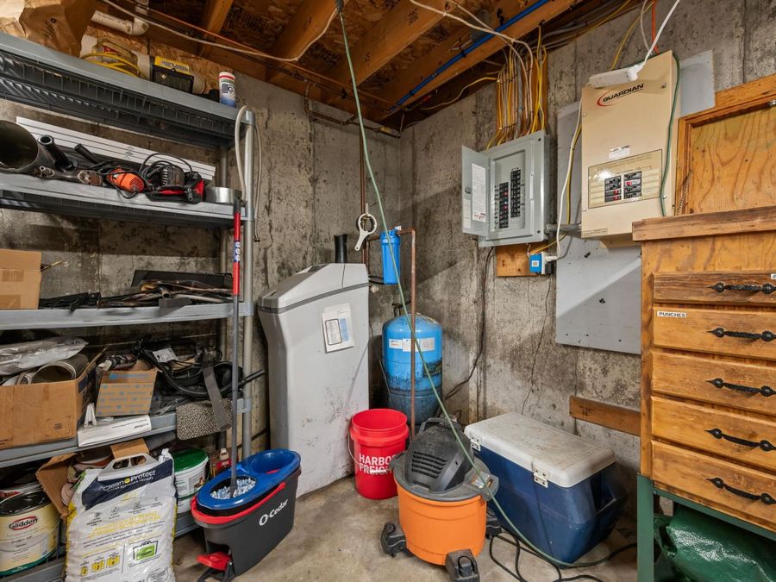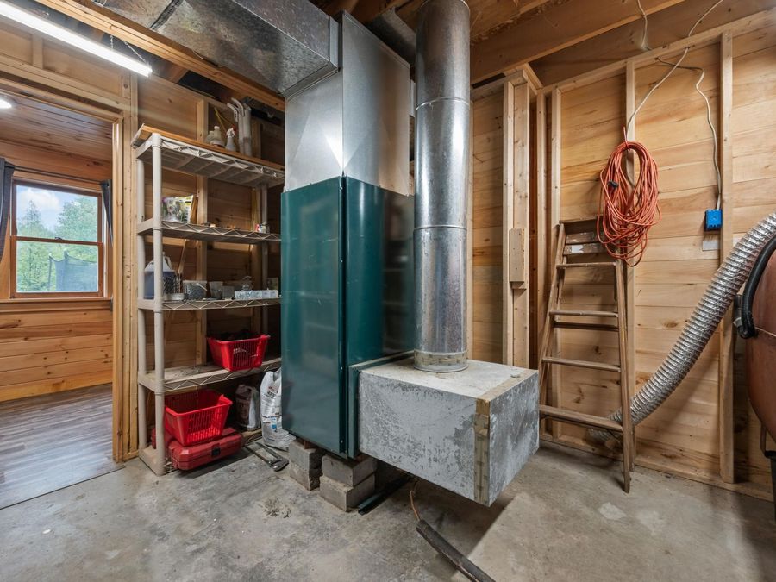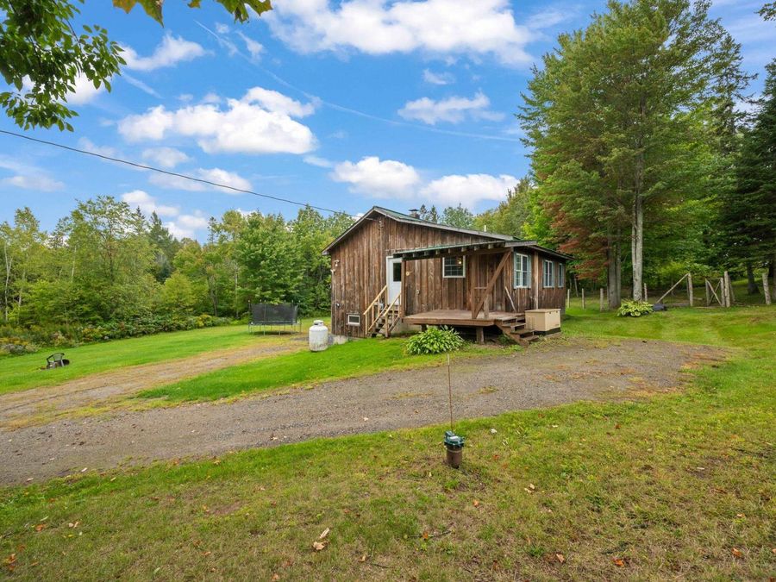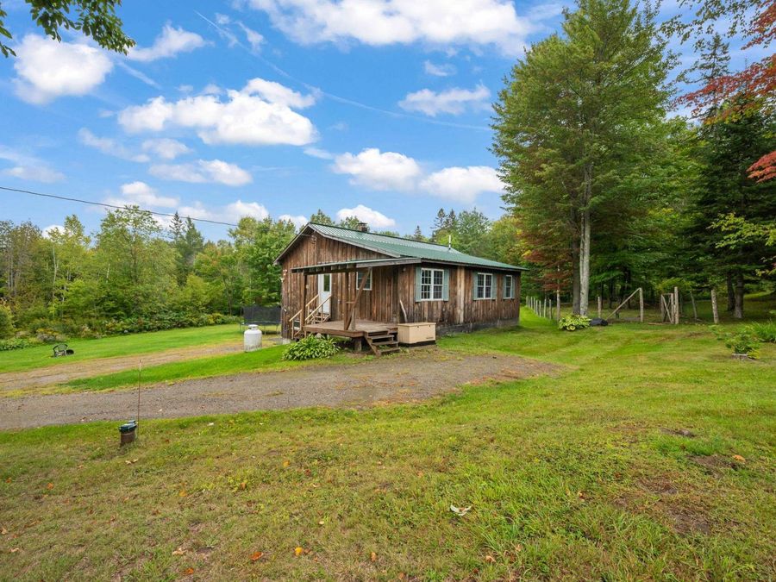
Listing Details
- $325,000
- MLS# 5110240
- Type Residential - Single Family
- Status Active
- 3 Bedrooms
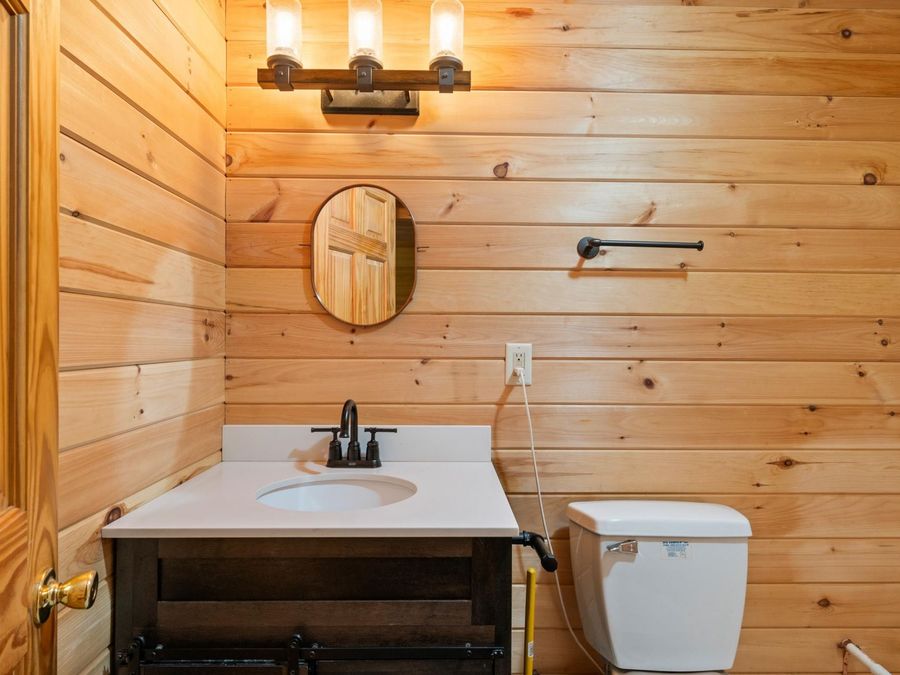
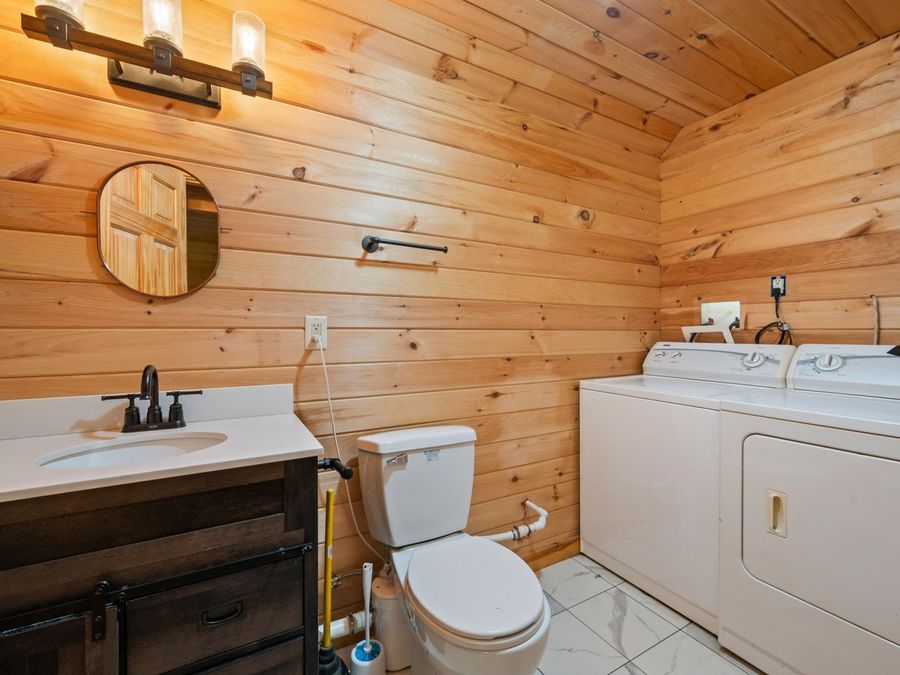
- 1 full 1 partial Bathrooms
- 1,277 Square Feet
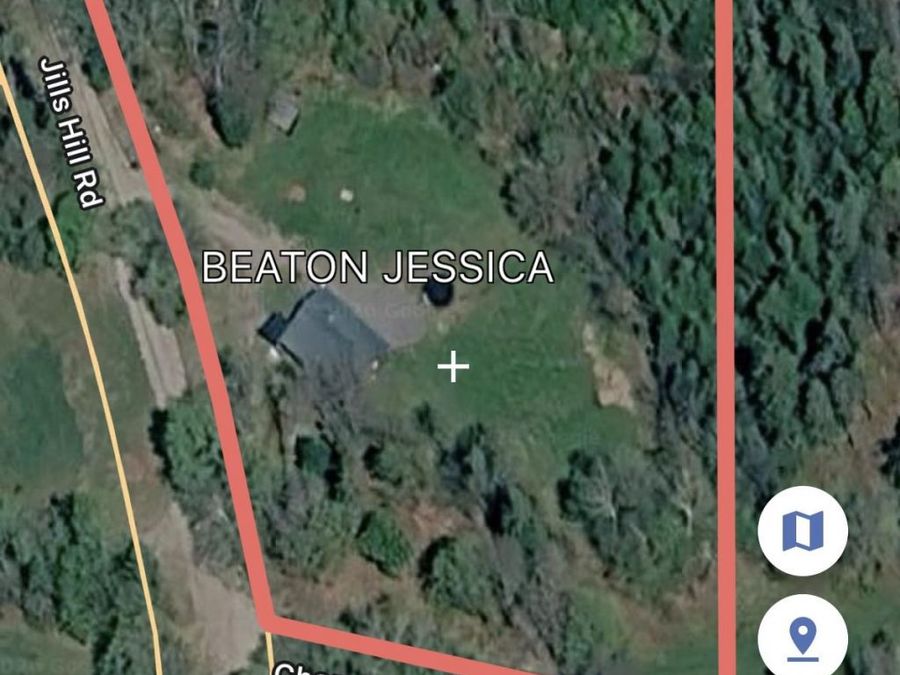
- 2.050 acres Lot Size
- 1994 Year Built
Video
Description
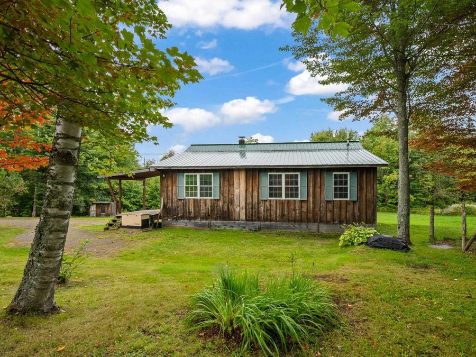
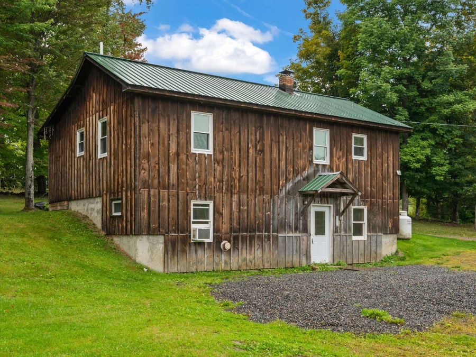
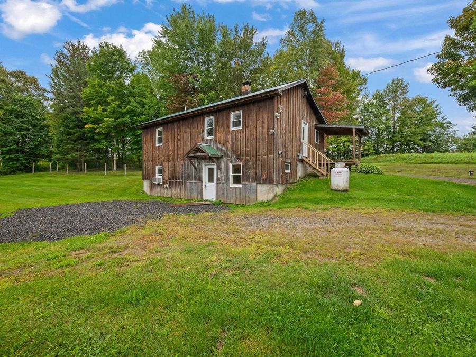
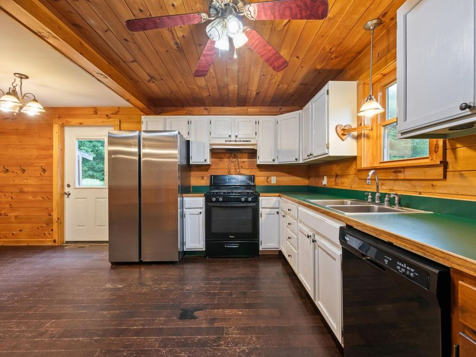
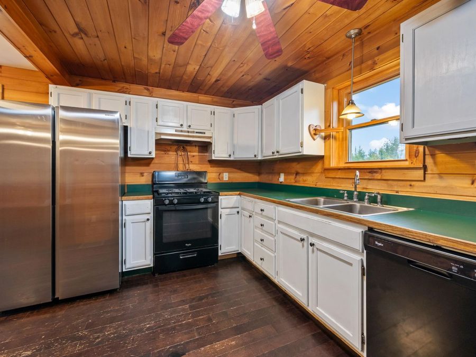
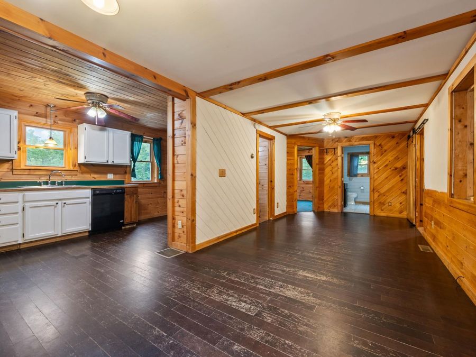
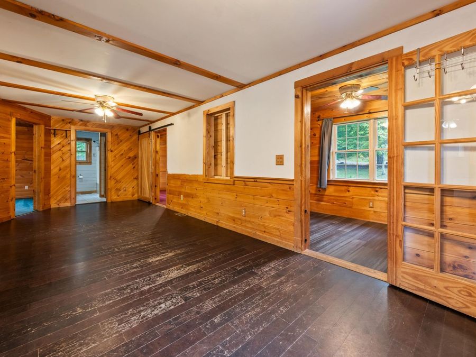
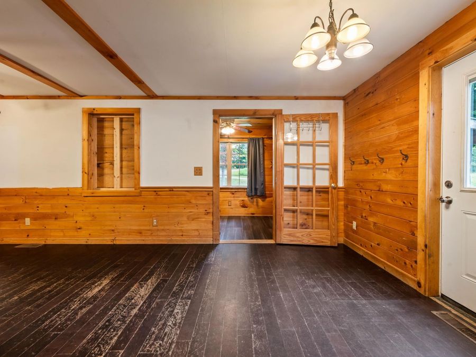
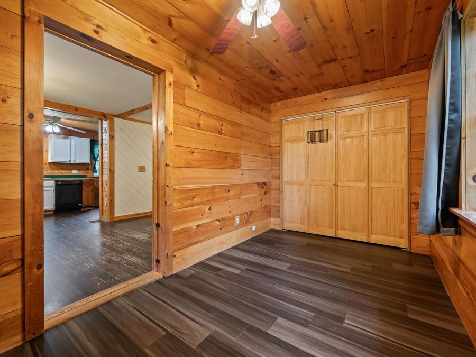
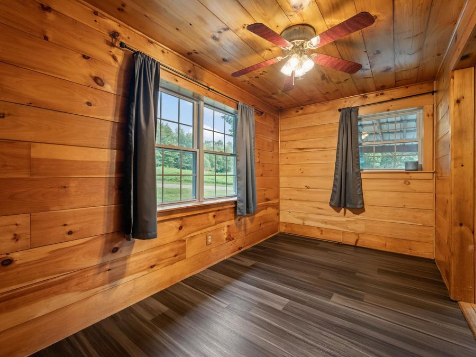
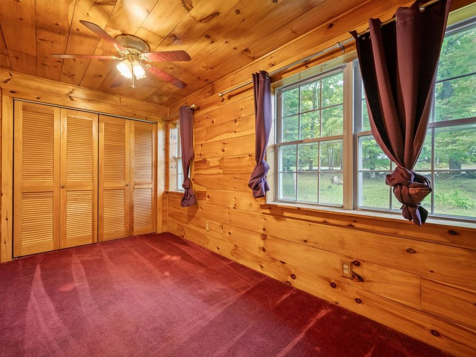
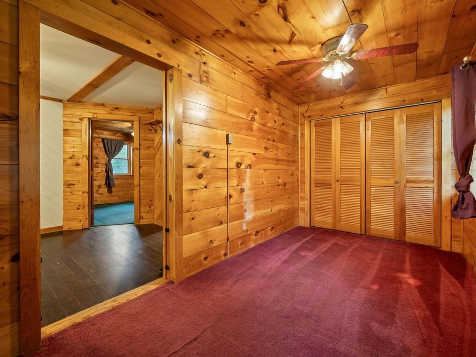
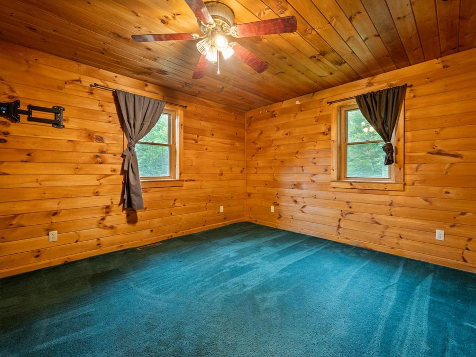
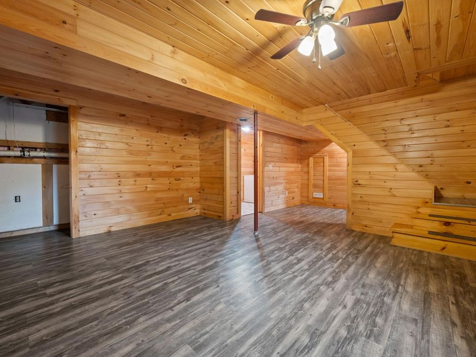
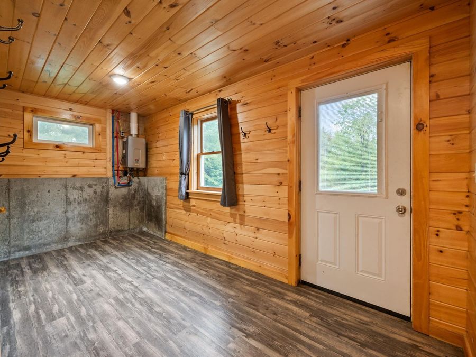
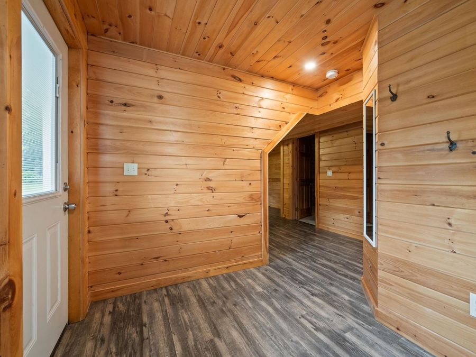
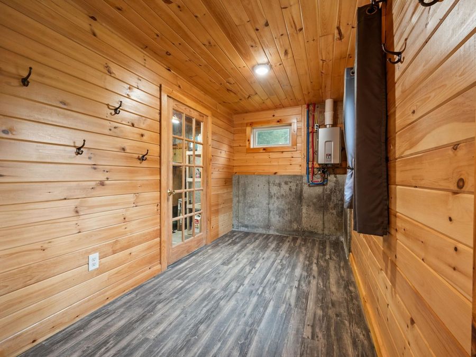
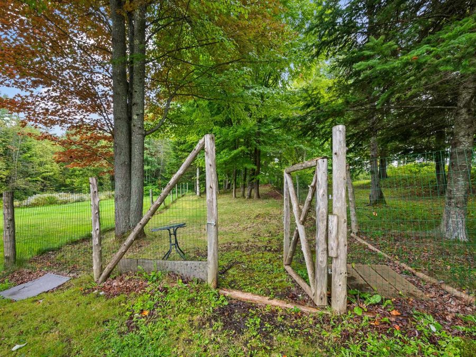
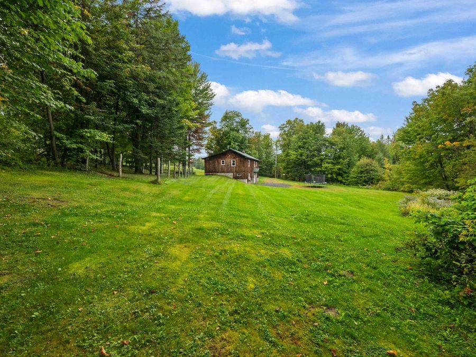
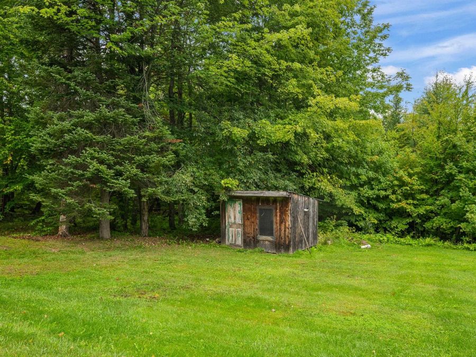
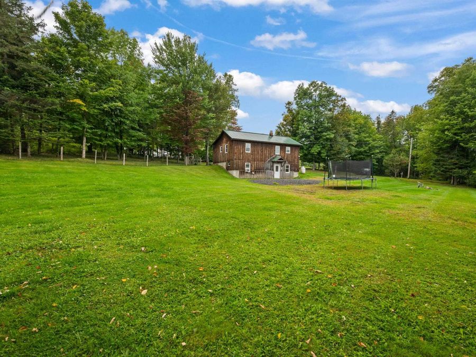
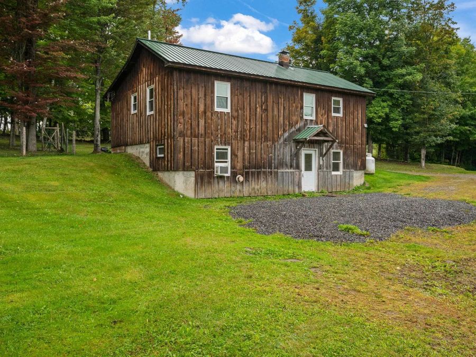
Escape to the peace and quiet of Vermont with this inviting 3-bedroom cabin nestled on more than 2 private acres in scenic Wheelock. Whether you're searching for an affordable starter home, a weekend getaway, or a year-round recreational retreat, this property offers the perfect combination of comfort, privacy, and outdoor adventure. Set back from the road, the home provides a secluded setting surrounded by nature while still offering ample open yard space for gardening, pets or playing. The spacious lot presents endless possibilities for enjoying the outdoors, from creating garden beds to gathering around a fire pit under the stars. Inside,...read more
Features
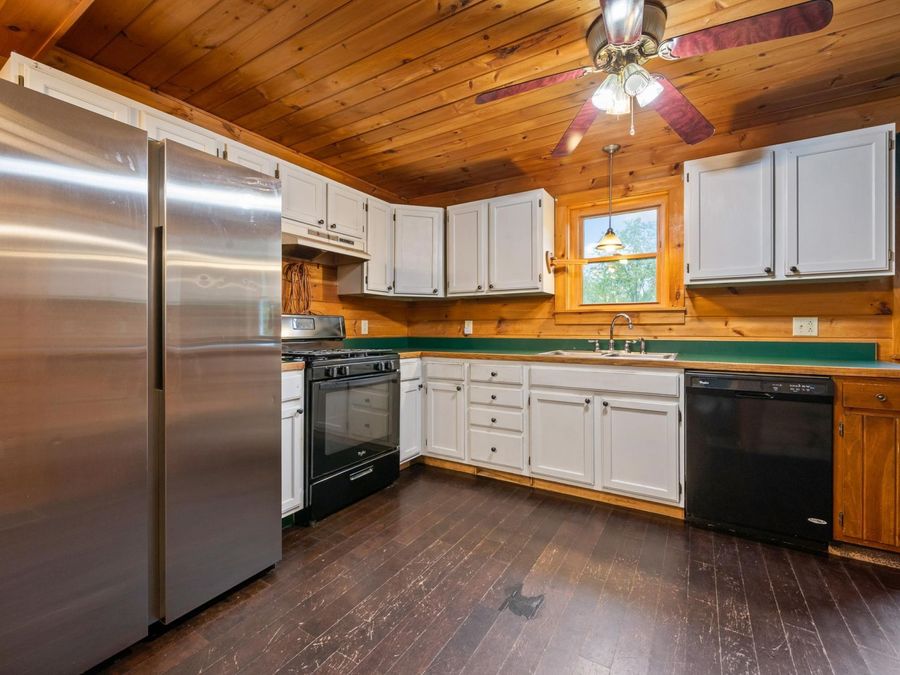
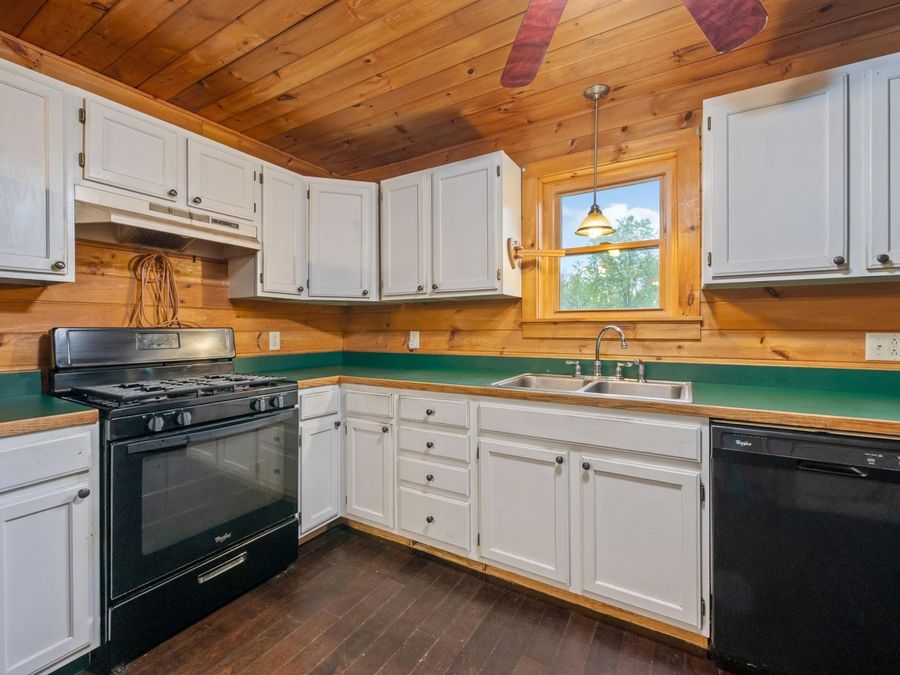
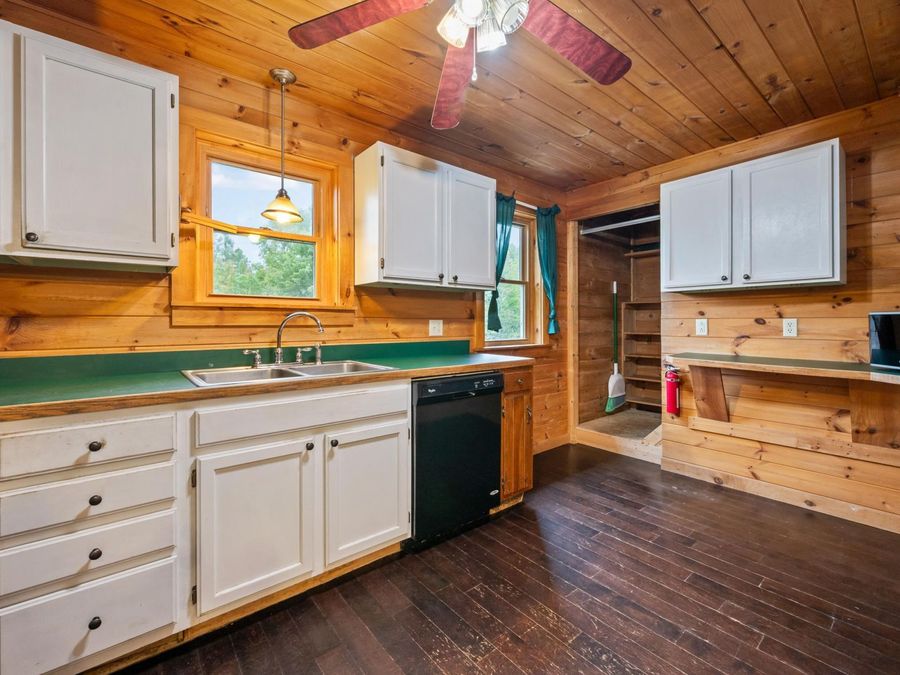
- Dishwasher
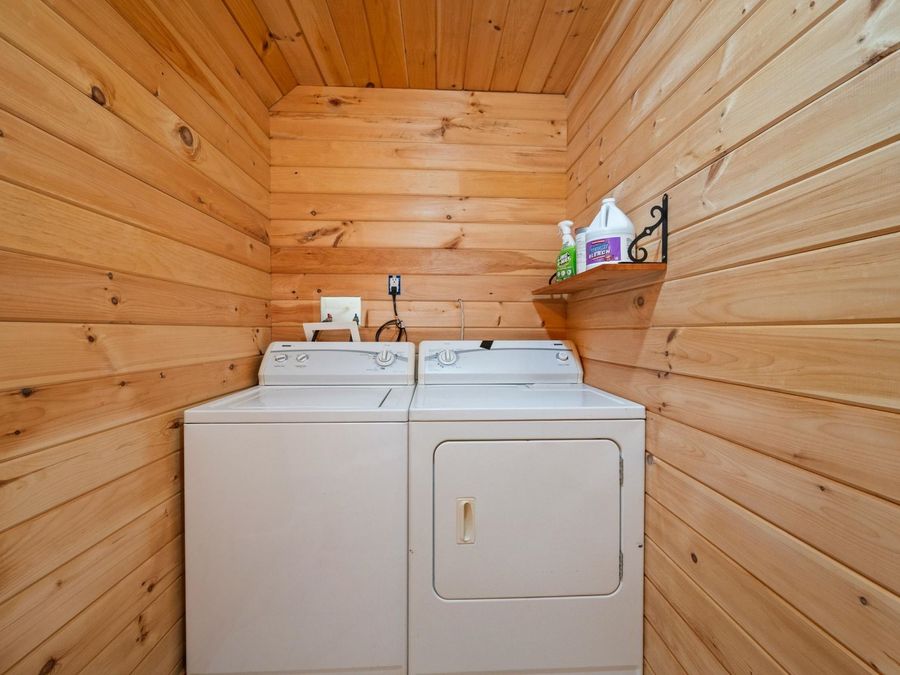
- Dryer
- Gas Range
- Refrigerator
- Washer
- Propane Water Heater
- On Demand Water Heater
- None
- Carpet
- Hardwood
- Laminate
- Tile
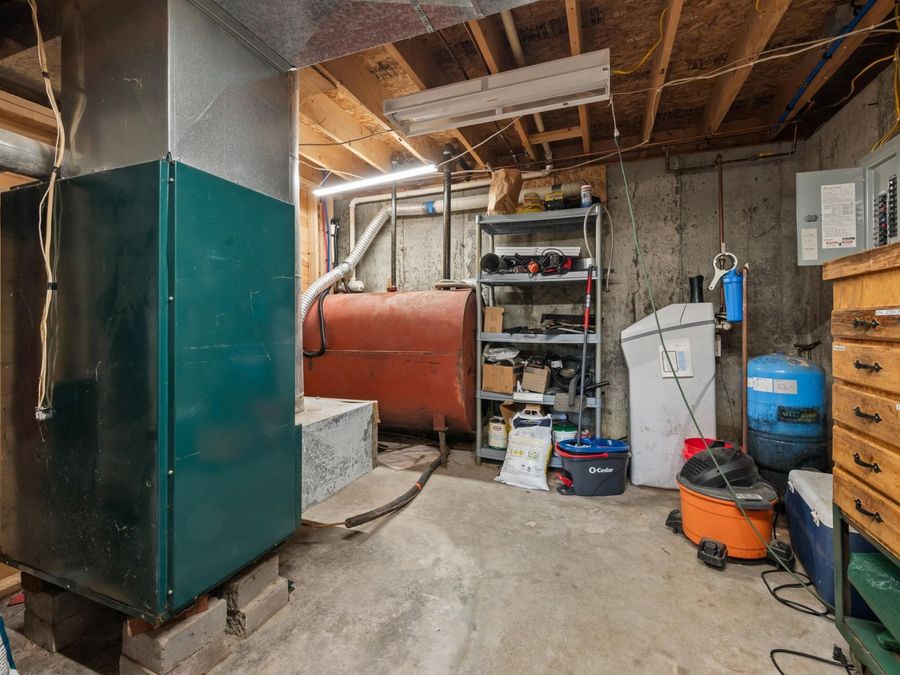
- Oil, Forced Air, Hot Air
- 1.0 Story
- $3,321 Taxes
- Private
- Built in 1994
Gallery
View SlideshowContact the Listing Agent

Disclaimer:
All information deemed reliable but not guaranteed. All properties are subject to prior sale, change or withdrawal. Neither listing broker(s) or information provider(s) shall be responsible for any typographical errors, misinformation, misprints and shall be held totally harmless. Listing(s) information is provided for consumers personal, non-commercial use and may not be used for any purpose other than to identify prospective properties consumers may be interested in purchasing. Information on this site was last updated 10/05/2026. The listing information on this page last changed on 10/05/2026. The data relating to real estate for sale on this website comes in part from the Internet Data Exchange program of Delta Media Group MLS (last updated Mon 10/05/2026 11:15:03 AM EST) or Prime MLS (last updated Mon 10/05/2026 11:10:20 AM EST) or MREIS (last updated Mon 10/05/2026 11:05:57 AM EST). Real estate listings held by brokerage firms other than Badger Peabody & Smith Realty may be marked with the Internet Data Exchange logo and detailed information about those properties will include the name of the listing broker(s) when required by the MLS. All rights reserved.
![mls logo]() Listing data compilation and photo(s) copyright © 2026 PrimeMLS, Inc. All rights reserved. This information is deemed reliable, but not guaranteed. The data relating to real estate displayed on this display comes in part from the IDX Program of PrimeMLS. The information being provided is for consumers’ personal, non-commercial use and may not be used for any purpose other than to identify prospective properties consumers may be interested in purchasing. Data Last Updated 2026-10-05 11:10:20
Listing data compilation and photo(s) copyright © 2026 PrimeMLS, Inc. All rights reserved. This information is deemed reliable, but not guaranteed. The data relating to real estate displayed on this display comes in part from the IDX Program of PrimeMLS. The information being provided is for consumers’ personal, non-commercial use and may not be used for any purpose other than to identify prospective properties consumers may be interested in purchasing. Data Last Updated 2026-10-05 11:10:20
Privacy Policy / DMCA Notice / ADA Accessibility


 Listing data compilation and photo(s) copyright © 2026 PrimeMLS, Inc. All rights reserved. This information is deemed reliable, but not guaranteed. The data relating to real estate displayed on this display comes in part from the IDX Program of PrimeMLS. The information being provided is for consumers’ personal, non-commercial use and may not be used for any purpose other than to identify prospective properties consumers may be interested in purchasing. Data Last Updated 2026-10-05 11:10:20
Privacy Policy / DMCA Notice / ADA Accessibility

This site is hosted, designed and copyright
© 1994 - 2026 by
Delta Media Group, Inc. -- Patent Pending --