Listing Details
- $265,000
- MLS# 5109564
- Type Residential - Condominium
- Status Active Under Contract
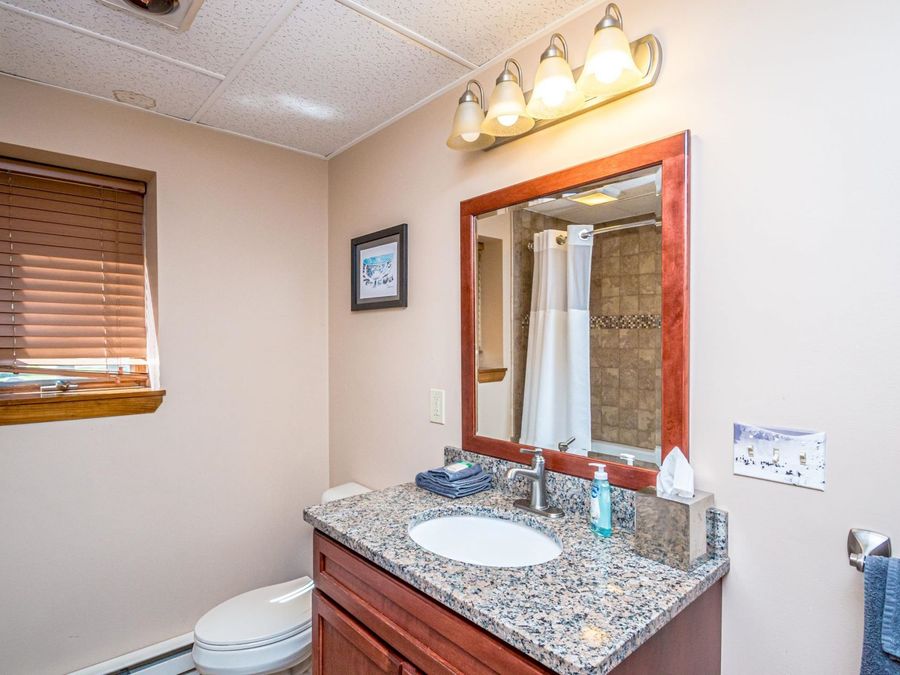
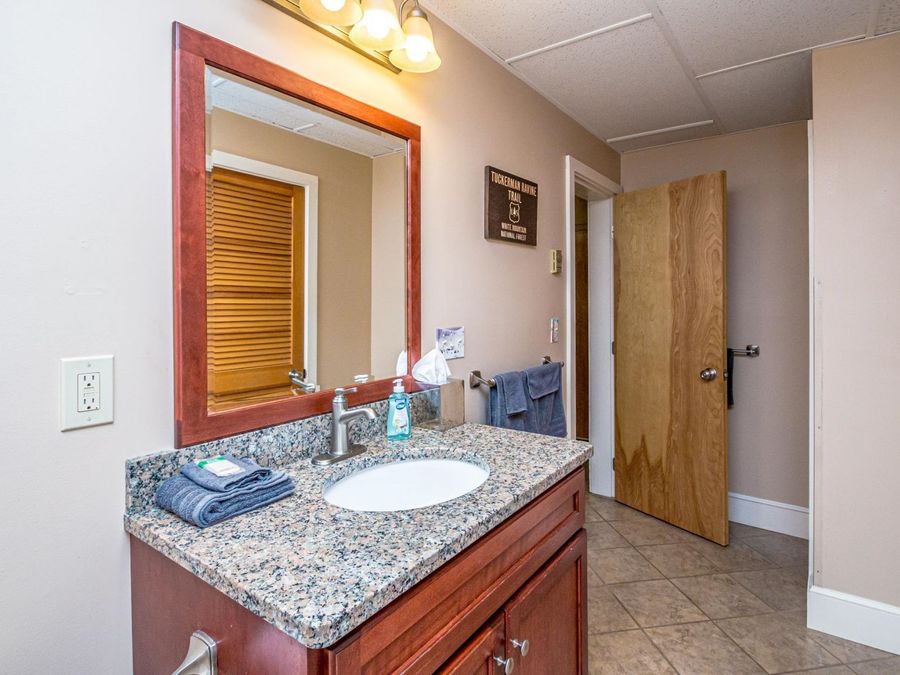
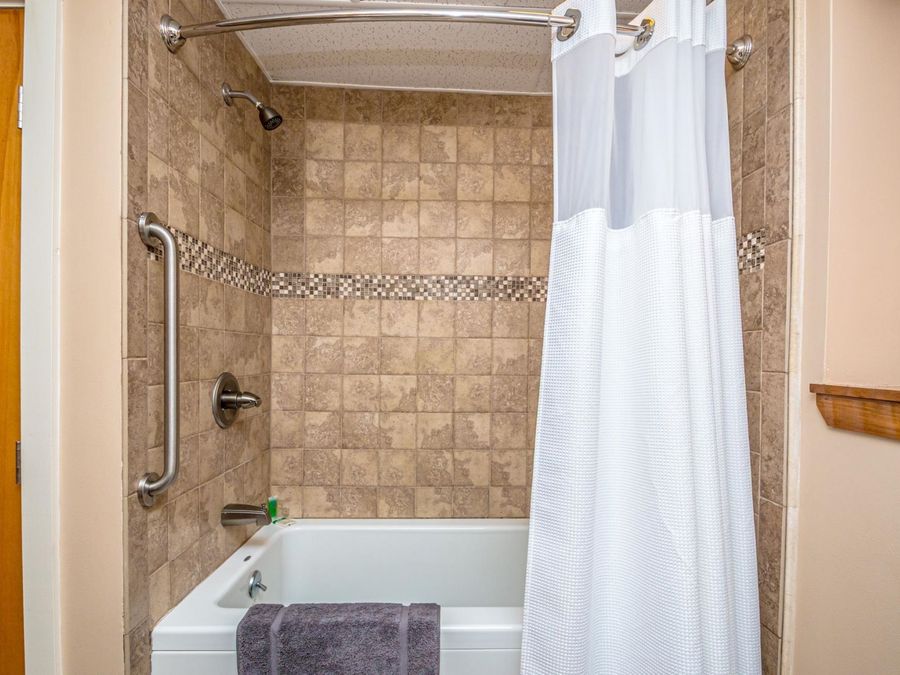
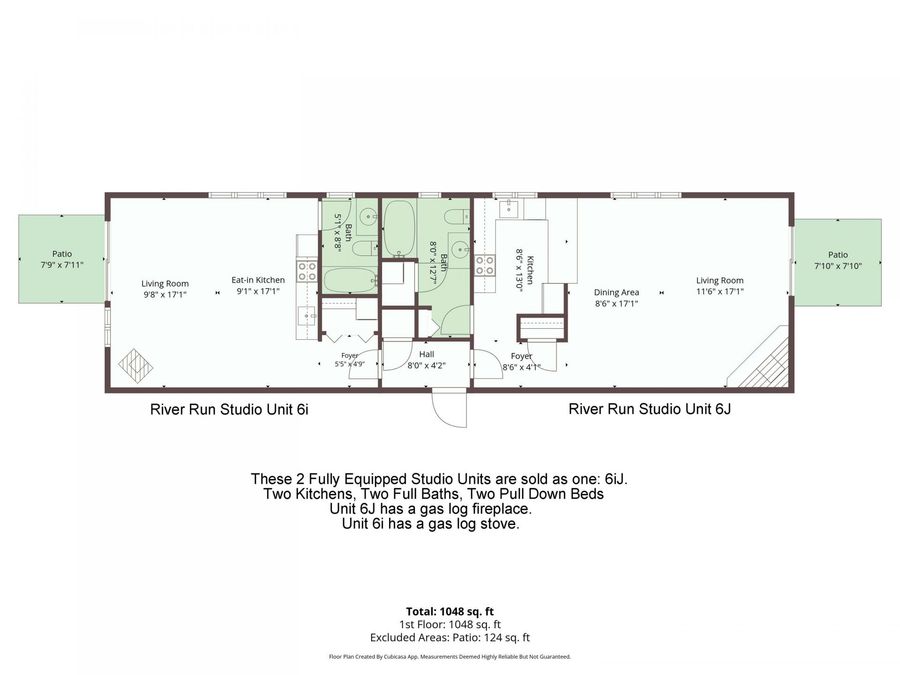
- 2 full Bathrooms
- 1,048 Square Feet
- 1985 Year Built
- SAU #9 Local Schools
Description
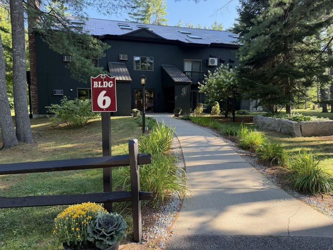
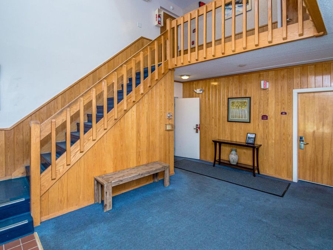
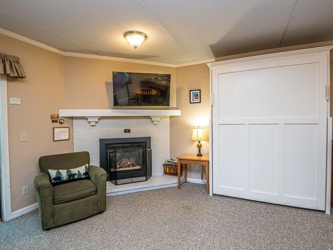
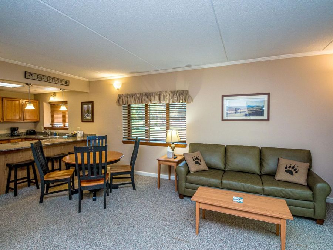
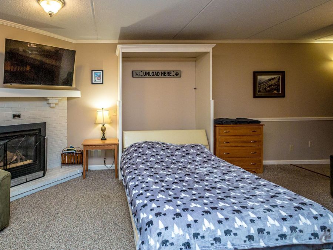
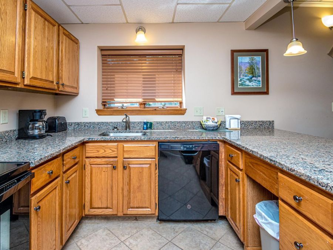
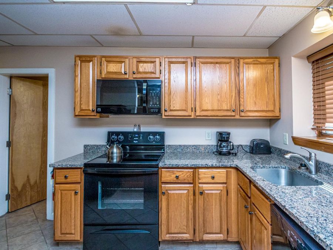
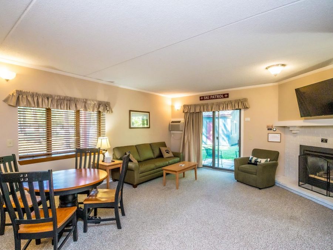
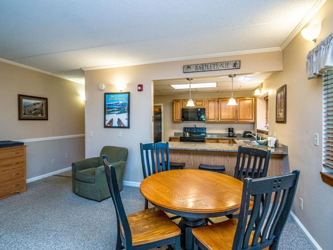
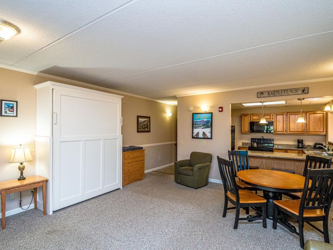
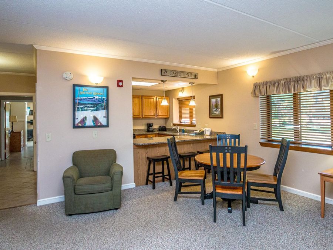
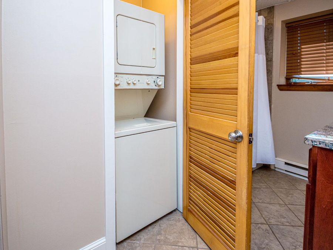
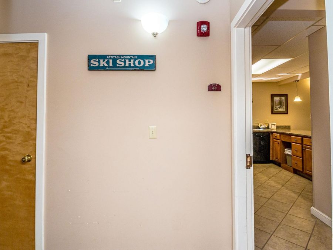
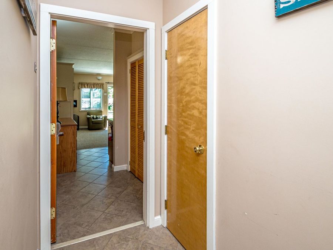
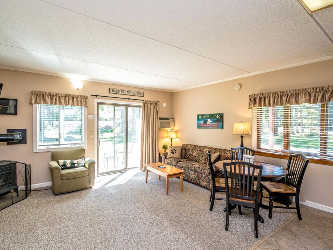
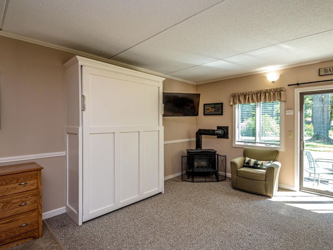
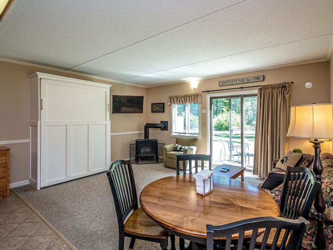
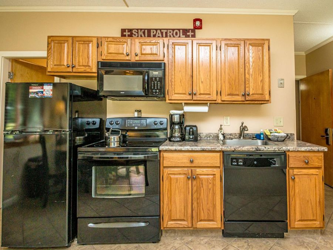
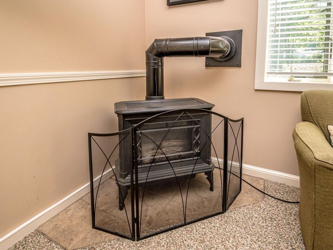
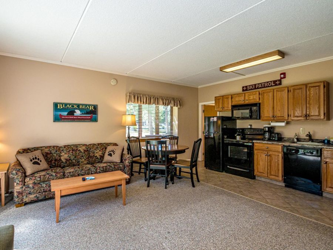
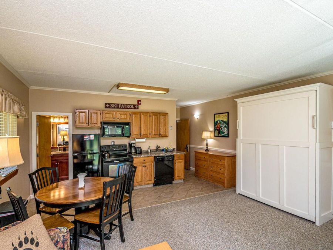
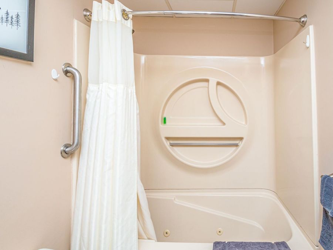
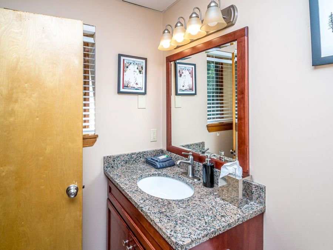
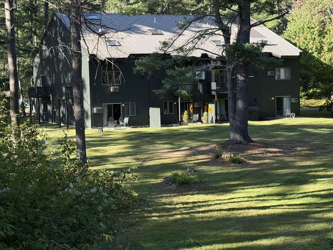
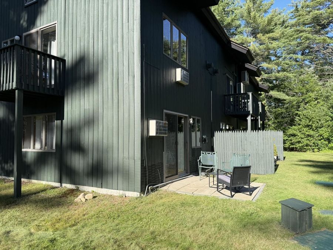
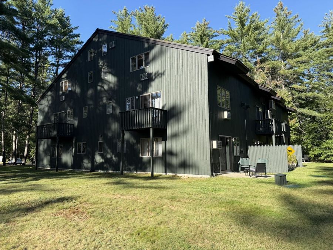
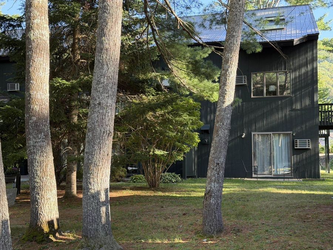
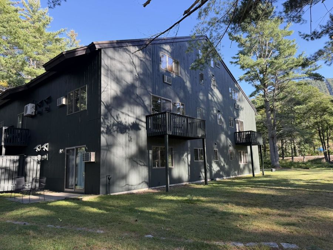
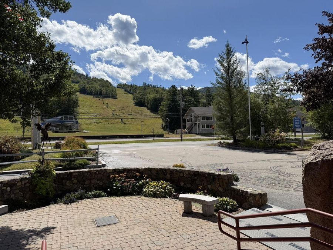
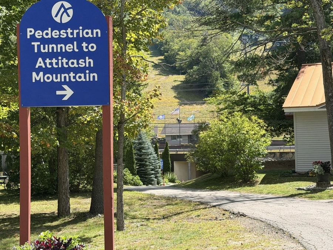
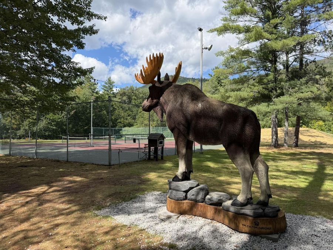
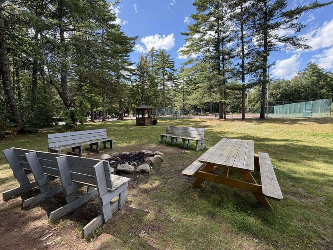
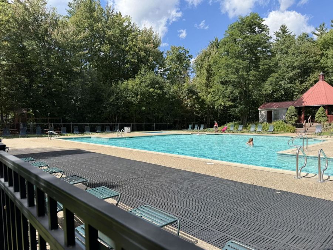
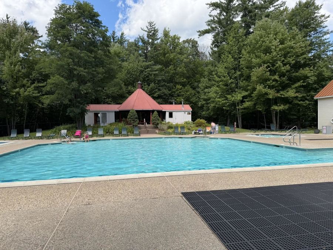
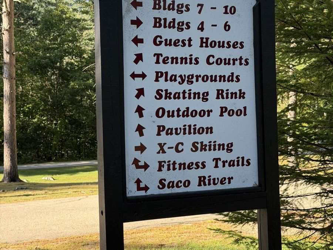
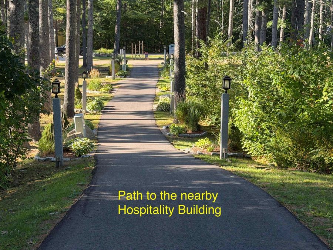
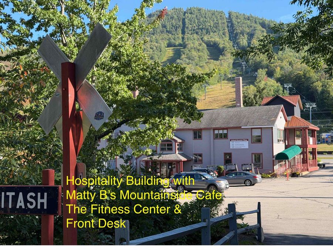
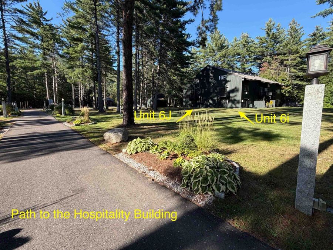
Enjoy an ideal four-season getaway at 6iJ River Run, a desirable first-floor location in Building 6 with easy access throughout the resort. This unique package includes two fully equipped 'Sleeps 4 studio units, each offering a kitchen, full bath with electric heat, stackable washer/dryer, queen-size Murphy bed, sleep sofa, and dining area...everything needed for comfortable vacations and rental flexibility. Unit J features a gas fireplace, while Unit i offers a gas log stove for added warmth and ambiance. The association fee includes gas heat, hot water, cable, WiFi, master insurance, building maintenance, trash removal, water, and sewer...read more
Features
- Dishwasher
- Dryer
- Microwave
- Electric Range
- Refrigerator
- Washer
- Electric Water Heater
- Wall AC Units
- Carpet
- Tile
- Electric, Gas Stove, Gas Fireplace
- 1.0 Story
- $1,292 Taxes
- Community, Drilled Well, Dug Well
- Built in 1985
Gallery
View SlideshowContact the Listing Agent

Disclaimer:
All information deemed reliable but not guaranteed. All properties are subject to prior sale, change or withdrawal. Neither listing broker(s) or information provider(s) shall be responsible for any typographical errors, misinformation, misprints and shall be held totally harmless. Listing(s) information is provided for consumers personal, non-commercial use and may not be used for any purpose other than to identify prospective properties consumers may be interested in purchasing. Information on this site was last updated 10/05/2026. The listing information on this page last changed on 10/05/2026. The data relating to real estate for sale on this website comes in part from the Internet Data Exchange program of Delta Media Group MLS (last updated Mon 10/05/2026 11:15:03 AM EST) or Prime MLS (last updated Mon 10/05/2026 11:10:20 AM EST) or MREIS (last updated Mon 10/05/2026 11:05:57 AM EST). Real estate listings held by brokerage firms other than Badger Peabody & Smith Realty may be marked with the Internet Data Exchange logo and detailed information about those properties will include the name of the listing broker(s) when required by the MLS. All rights reserved.
![mls logo]() Listing data compilation and photo(s) copyright © 2026 PrimeMLS, Inc. All rights reserved. This information is deemed reliable, but not guaranteed. The data relating to real estate displayed on this display comes in part from the IDX Program of PrimeMLS. The information being provided is for consumers’ personal, non-commercial use and may not be used for any purpose other than to identify prospective properties consumers may be interested in purchasing. Data Last Updated 2026-10-05 11:10:20
Listing data compilation and photo(s) copyright © 2026 PrimeMLS, Inc. All rights reserved. This information is deemed reliable, but not guaranteed. The data relating to real estate displayed on this display comes in part from the IDX Program of PrimeMLS. The information being provided is for consumers’ personal, non-commercial use and may not be used for any purpose other than to identify prospective properties consumers may be interested in purchasing. Data Last Updated 2026-10-05 11:10:20
Privacy Policy / DMCA Notice / ADA Accessibility


 Listing data compilation and photo(s) copyright © 2026 PrimeMLS, Inc. All rights reserved. This information is deemed reliable, but not guaranteed. The data relating to real estate displayed on this display comes in part from the IDX Program of PrimeMLS. The information being provided is for consumers’ personal, non-commercial use and may not be used for any purpose other than to identify prospective properties consumers may be interested in purchasing. Data Last Updated 2026-10-05 11:10:20
Privacy Policy / DMCA Notice / ADA Accessibility

This site is hosted, designed and copyright
© 1994 - 2026 by
Delta Media Group, Inc. -- Patent Pending --