Listing Details
- $575,000
- MLS# 1682800
- Type Residential - Single Family
- Status Active
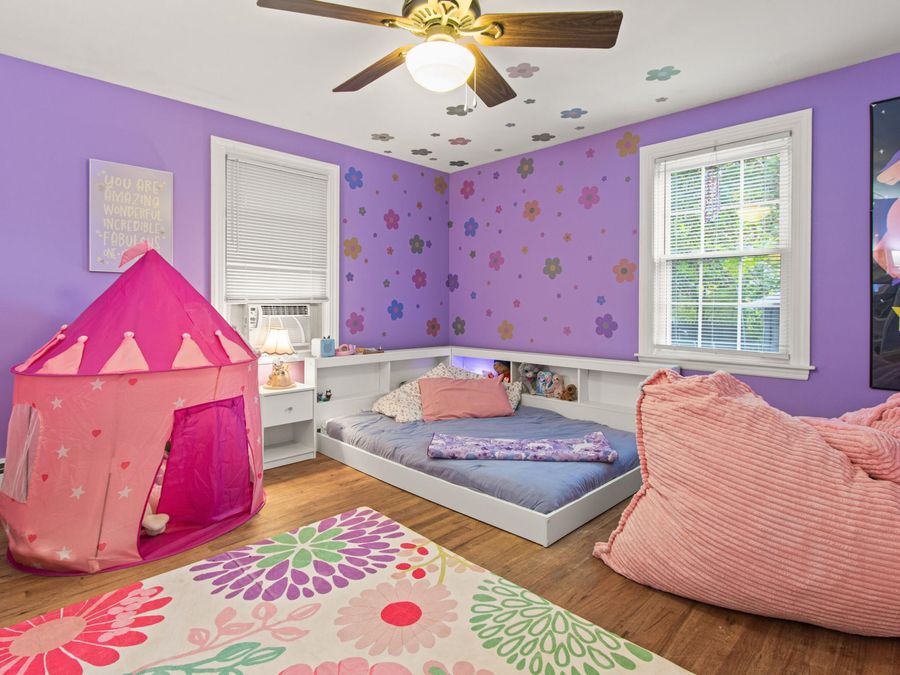
- 4 Bedrooms
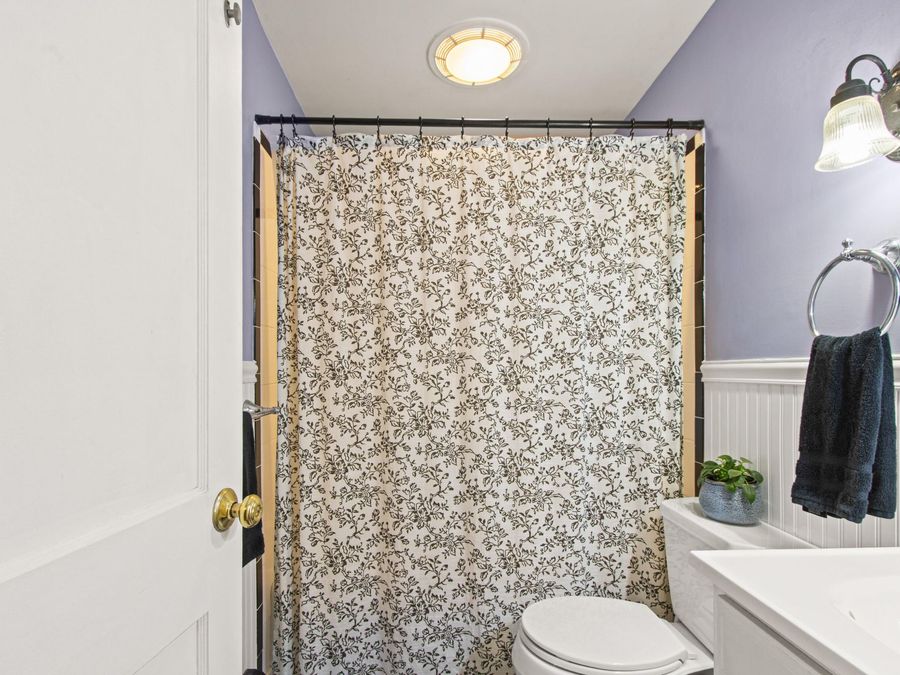
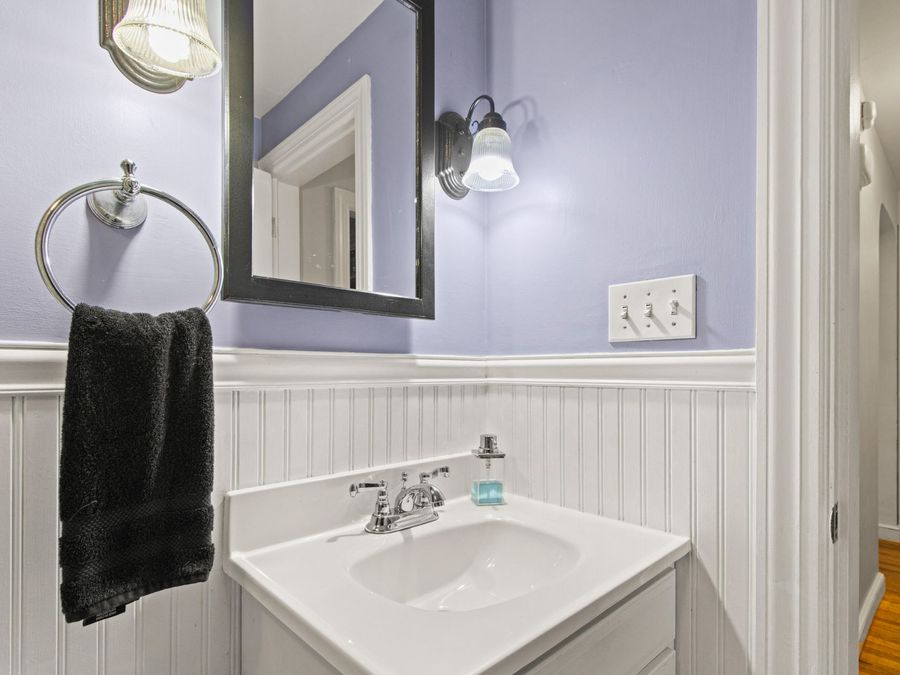
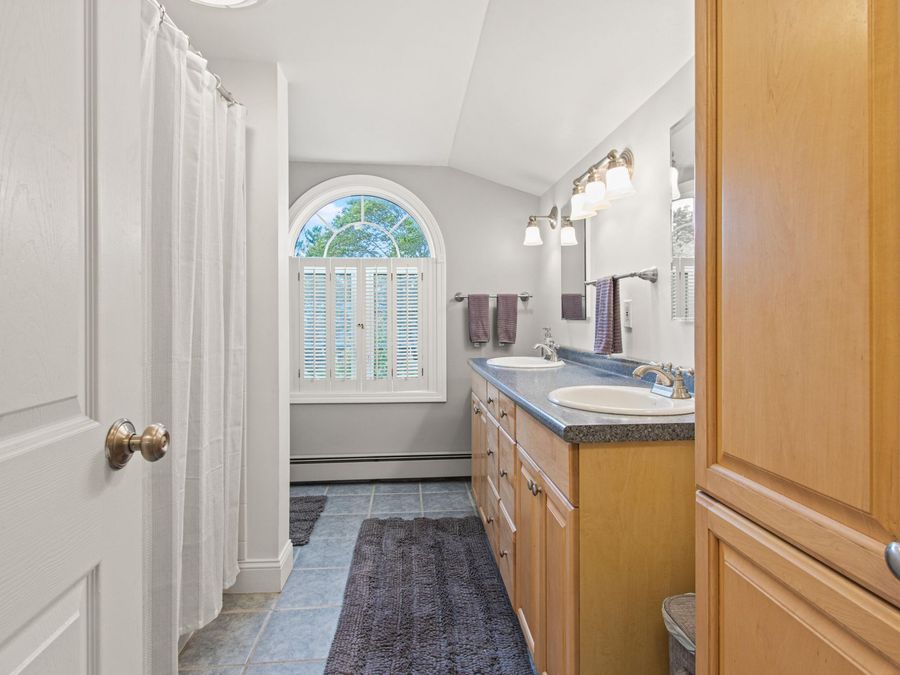
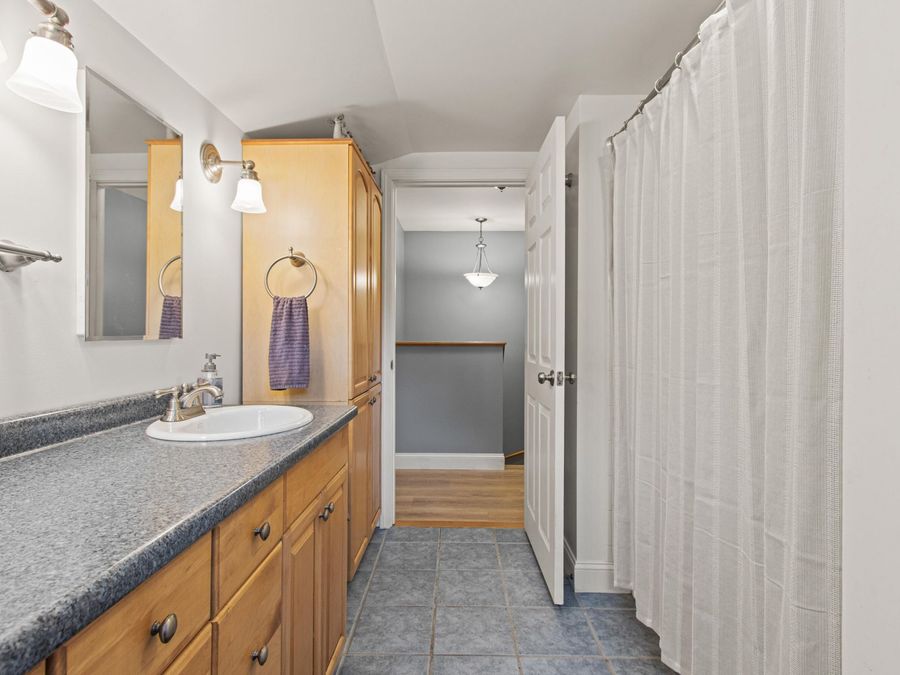
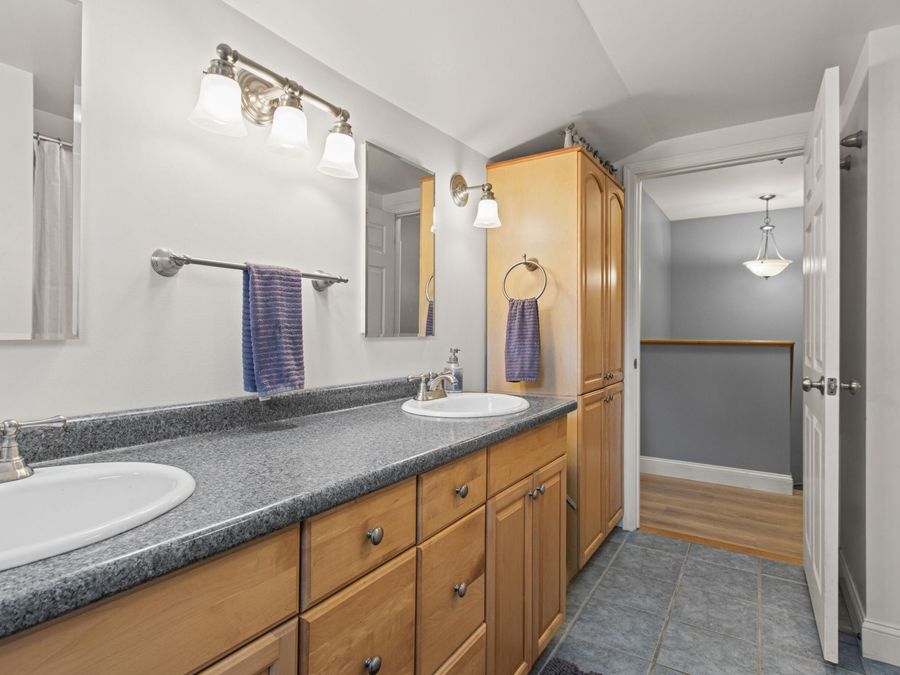
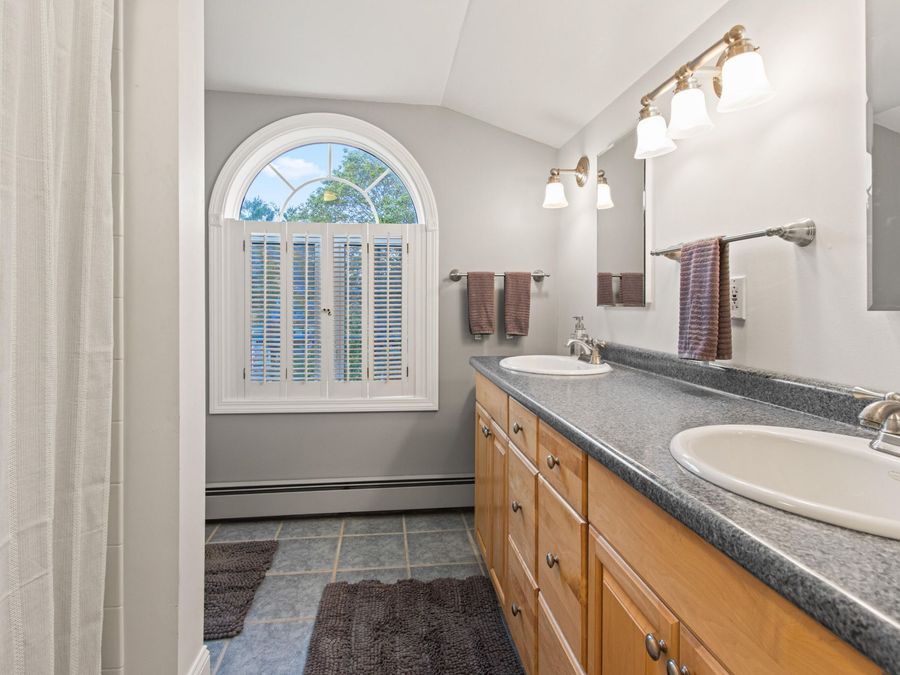
- 2 full Bathrooms
- 1,872 Square Feet
- 0.160 acres Lot Size
- 1958 Year Built
Description
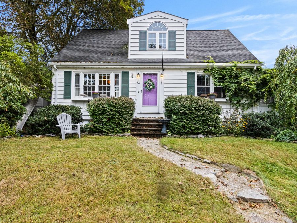
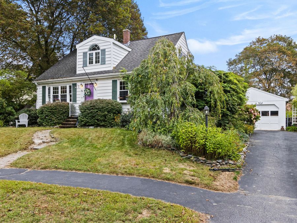
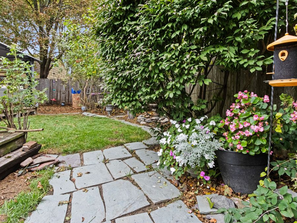
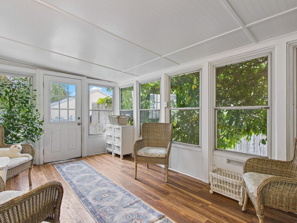
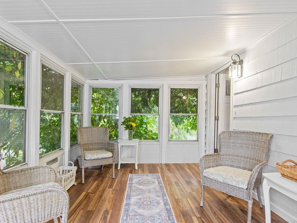
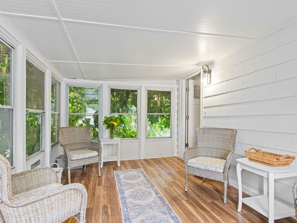
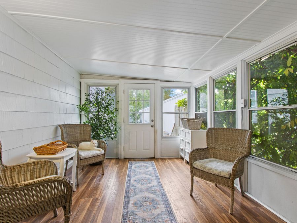
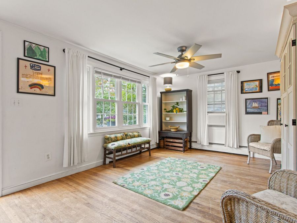
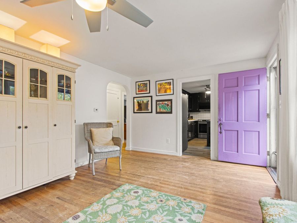
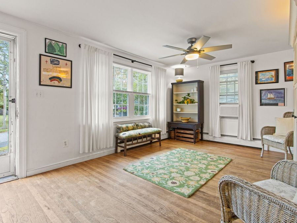
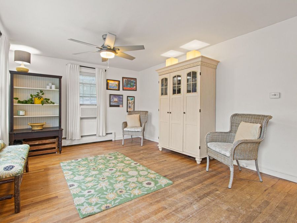
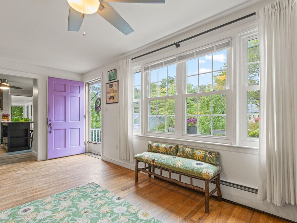
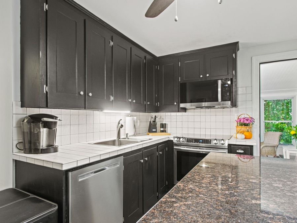
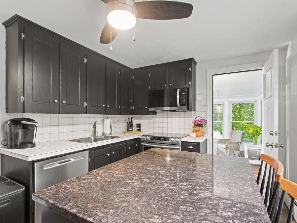
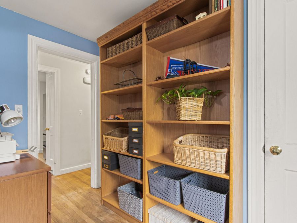
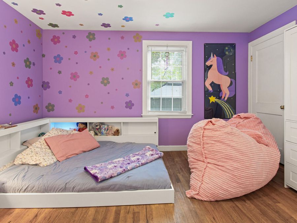
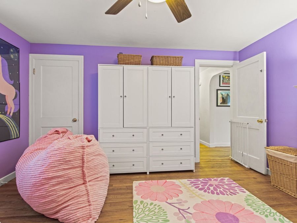
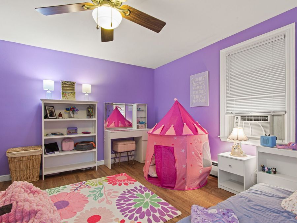
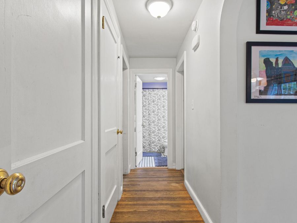
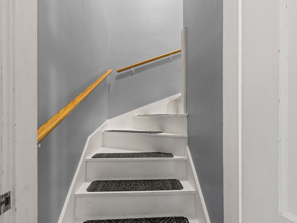
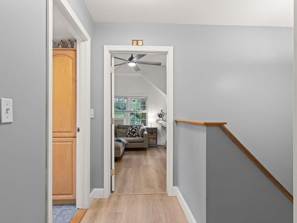
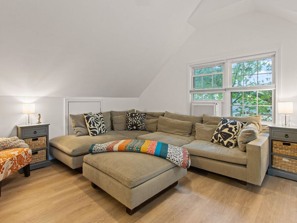
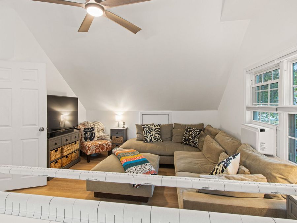
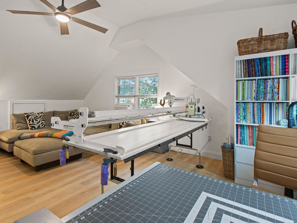
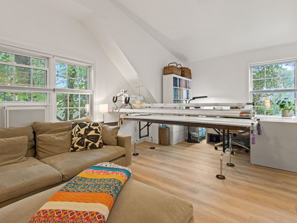
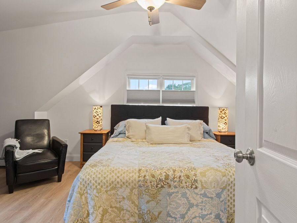
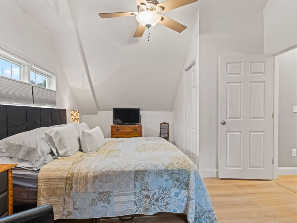
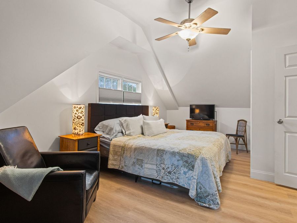
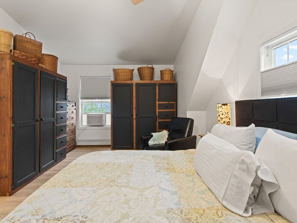
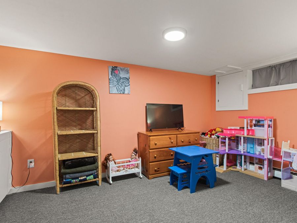
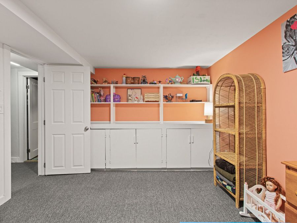
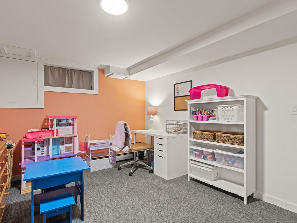
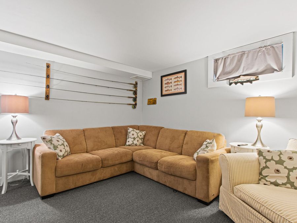
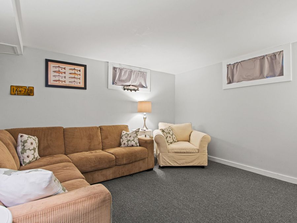
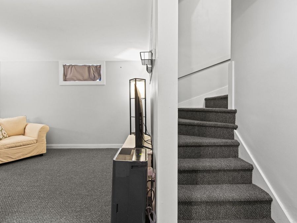
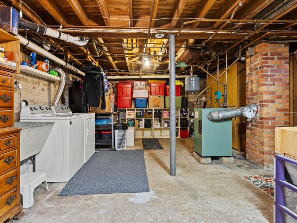
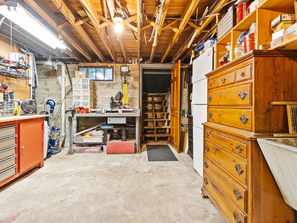
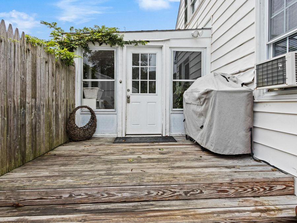
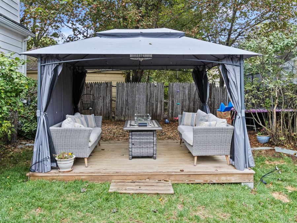
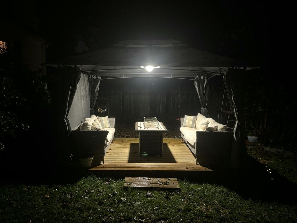
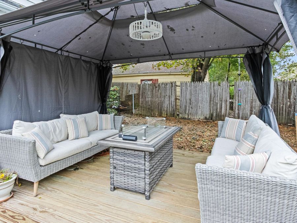
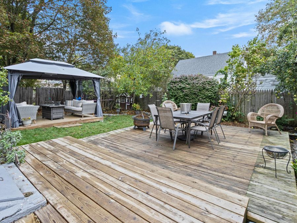
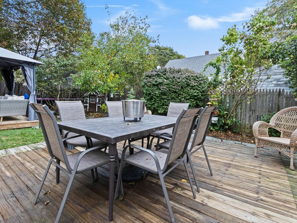
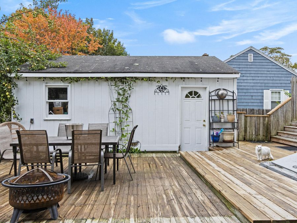
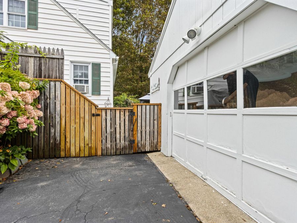
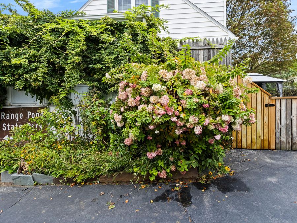
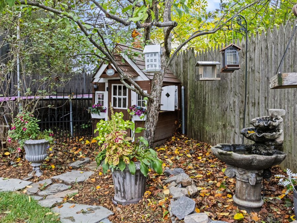
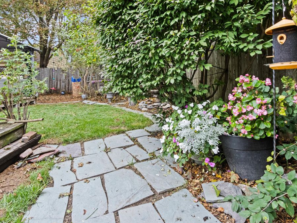
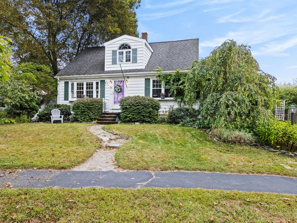
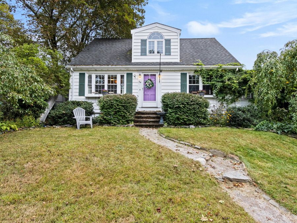
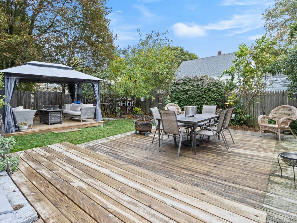
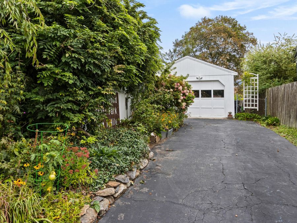
Welcome to 74 West Commonwealth Drive, a charming home tucked away on a quiet dead-end street. Featuring four bedrooms and some hardwood floors, the home offers comfortable living space along with partially finished space in the basement for added flexibility. Enjoy a beautifully landscaped yard with mature trees and perennial gardens, plus a fenced-in backyard offering privacy and space to relax or entertain. A detached garage provides convenient parking and storage, making this a wonderful opportunity to enjoy comfort, character, and a peaceful Portland setting.
Features
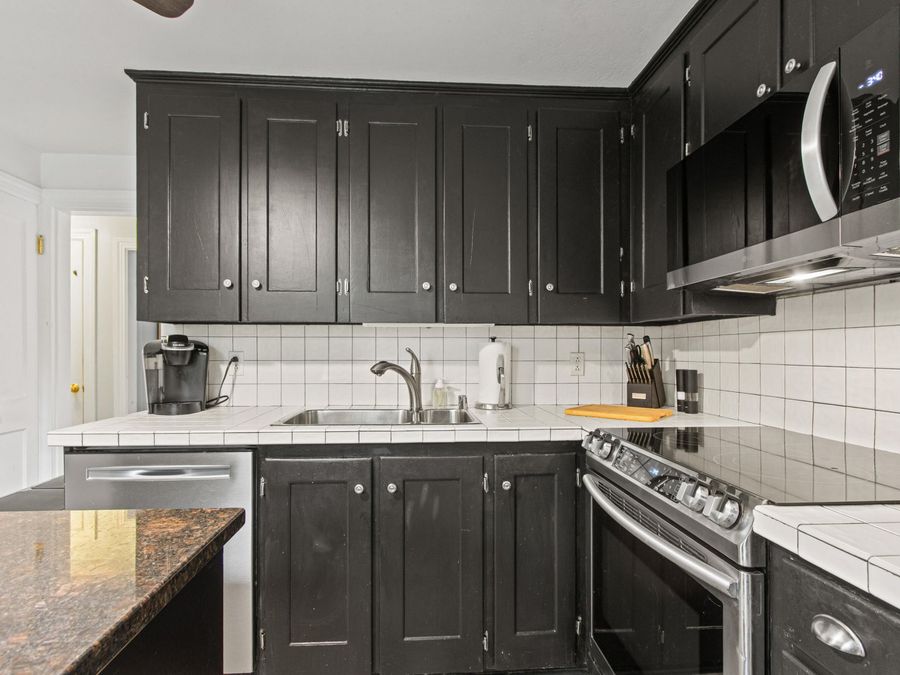
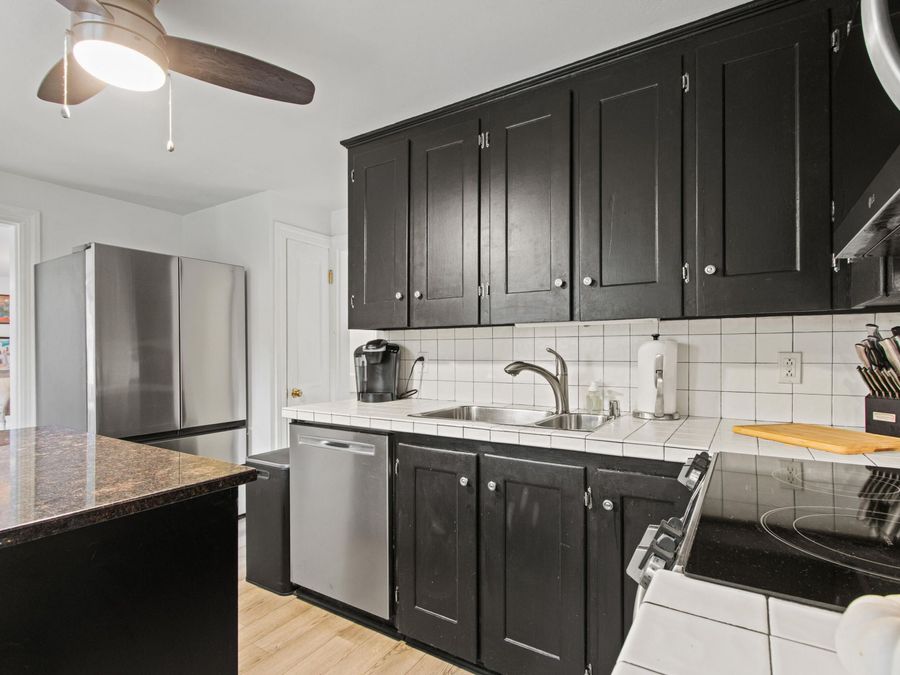
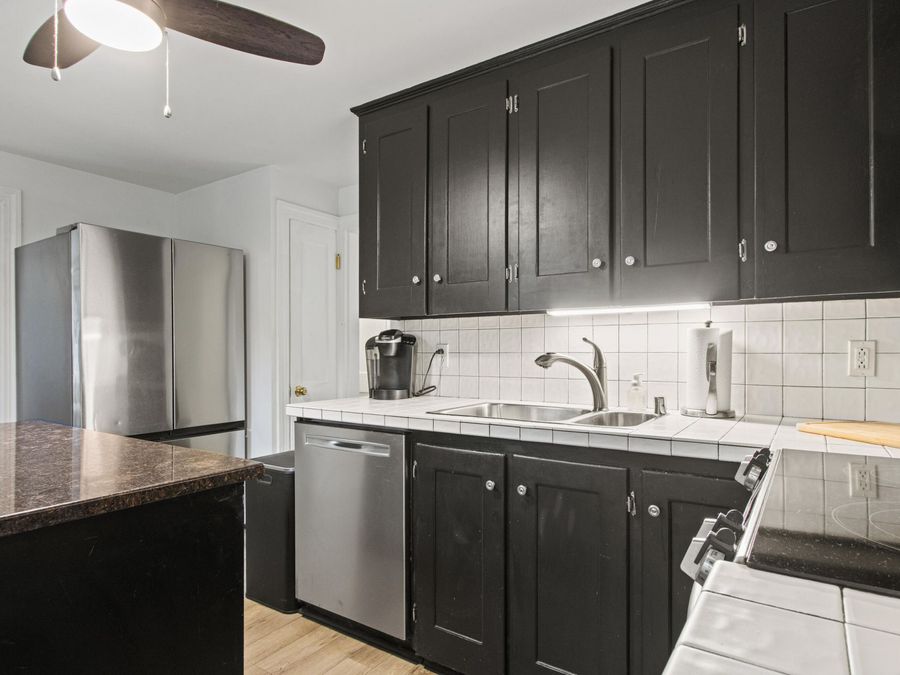
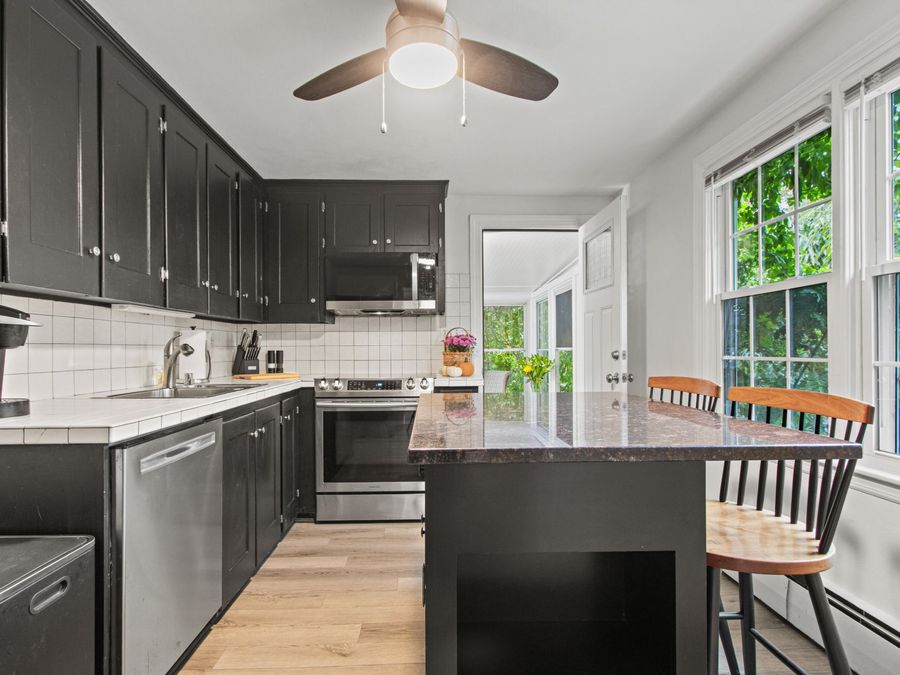
- Dishwasher
- Disposal
- Electric Range
- Refrigerator
- Carpet
- Tile
- Wood
- Gas Natural, Baseboard, Hot Water
- $6,332 Taxes
- Public
- Built in 1958
Gallery
View SlideshowContact the Listing Agent
Disclaimer:
All information deemed reliable but not guaranteed. All properties are subject to prior sale, change or withdrawal. Neither listing broker(s) or information provider(s) shall be responsible for any typographical errors, misinformation, misprints and shall be held totally harmless. Listing(s) information is provided for consumers personal, non-commercial use and may not be used for any purpose other than to identify prospective properties consumers may be interested in purchasing. Information on this site was last updated 10/05/2026. The listing information on this page last changed on 10/05/2026. The data relating to real estate for sale on this website comes in part from the Internet Data Exchange program of Delta Media Group MLS (last updated Mon 10/05/2026 11:15:03 AM EST) or Prime MLS (last updated Mon 10/05/2026 11:10:20 AM EST) or MREIS (last updated Mon 10/05/2026 11:05:57 AM EST). Real estate listings held by brokerage firms other than Badger Peabody & Smith Realty may be marked with the Internet Data Exchange logo and detailed information about those properties will include the name of the listing broker(s) when required by the MLS. All rights reserved.
![mls logo]()
Listing data is derived in whole or in part from the Maine IDX & is for consumers' personal, noncommercial use only. Dimensions are approximate and not guaranteed. All data should be independently verified.© 2026 Maine Real Estate Information System, Inc. All Rights Reserved.
Privacy Policy / DMCA Notice / ADA Accessibility


Listing data is derived in whole or in part from the Maine IDX & is for consumers' personal, noncommercial use only. Dimensions are approximate and not guaranteed. All data should be independently verified.© 2026 Maine Real Estate Information System, Inc. All Rights Reserved.
Privacy Policy / DMCA Notice / ADA Accessibility

This site is hosted, designed and copyright
© 1994 - 2026 by
Delta Media Group, Inc. -- Patent Pending --